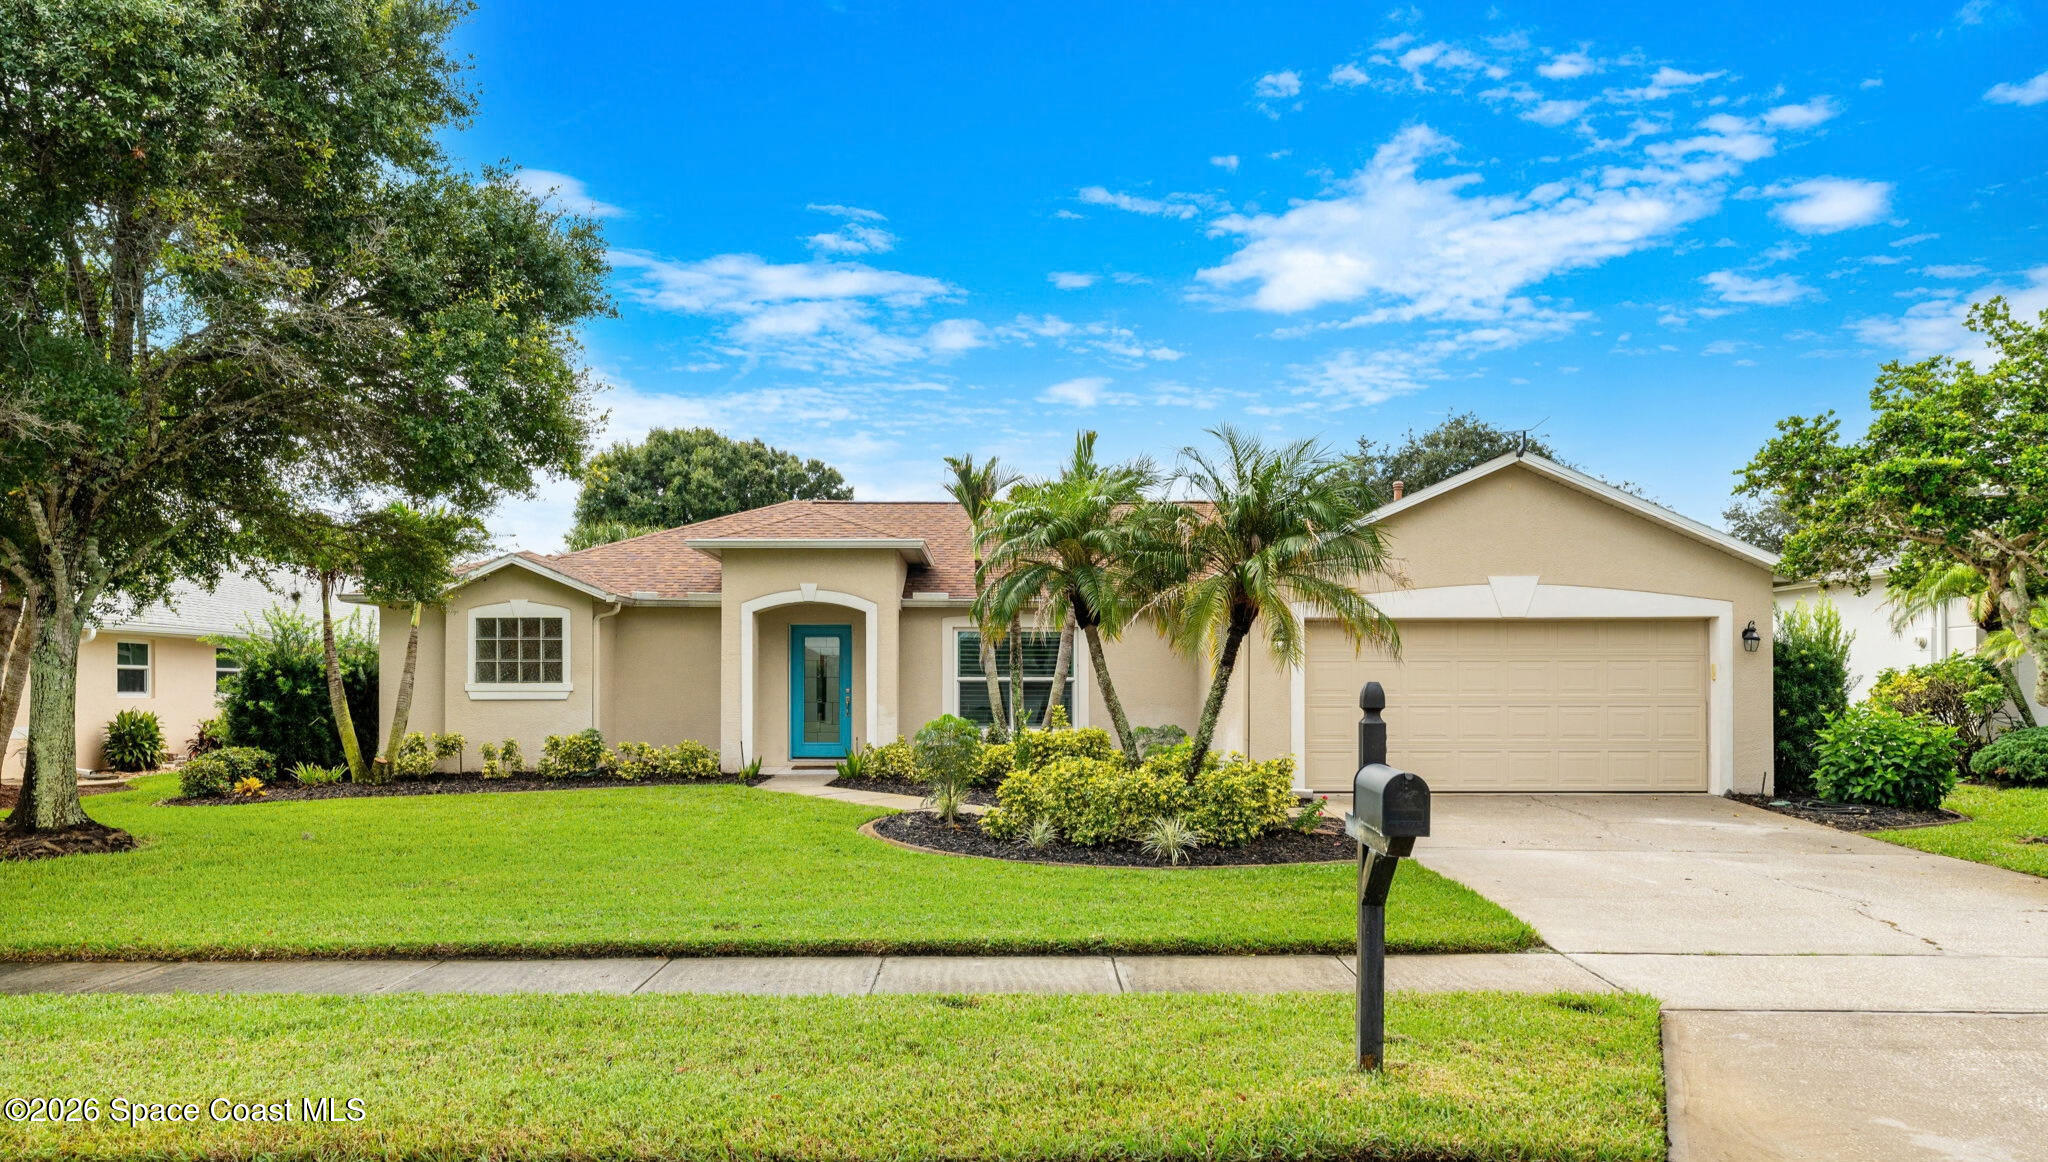
1070 Indian Oaks Drive
VIEW PHOTOS
$313,800

1070 Indian Oaks Drive

3 Beds 2 Baths 1,546 Sq.Ft. 5,663 Sq.Ft.

Description

Light-filled & thoughtfully designed, this charming 3-bed, 2-bath home w/ a 2-car garage & paver driveway offers a highly functional split layout in Melbourne's desirable Pine Creek 55+ gated community. The open floorplan flows effortlessly between the spacious living areas, formal dining room & sunny breakfast nook, while the kitchen features quartz countertops & SS appliances. The primary suite includes a generous walk-in closet & the interior laundry room adds everyday convenience. The 3rd bedroom is ideal for guests, an office, or hobby space. Out back, a large covered & screened lanai creates a peaceful retreat w/ private greenspace & lake views. Major updates include a 2020 roof & 2020 HVAC. The reasonable HOA fee covers internet, cable, lawn care, sprinklers, exterior painting every 8 yrs & maintenance of the community amenities, including the lakefront pool, clubhouse & gated entrance. Centrally located close to shopping, dining, medical facilities & short drive to the beach.

Share Property

Location

1070 Indian Oaks Drive, Melbourne, FL 32901

Status

Sold

Date Sold

July 20, 2026
Carolyn Smith

Carolyn Smith

TITLE

Team Leader

Property Amenities

Interior
Laundry room Electric Dryer Hookup, Washer Hookup
Appliances Dishwasher, Dryer, Electric Range, Electric Water Heater, Freezer, Microwave, Refrigerator, Washer
Flooring Carpet, Tile
Total Bedrooms: 3
Full Bathrooms: 2
Other Interior Features Breakfast Bar, Breakfast Nook, Ceiling Fan(s), Eat-in Kitchen, Entrance Foyer, Open Floorplan, Pantry, Primary Bathroom - Shower No Tub, Primary Downstairs, Split Bedrooms, Walk-In Closet(s)
Area & Lot
Lot Area 5,663 Sq.Ft.
Living area 1,546 Sq.Ft.
MLS® ID 1077672
Year Built 2005
High School Palm Bay
Middle School Stone
Elementary School University Park
View Description Lake,Water
Architecture Styles Ranch
Type Residential
Status Sold
Exterior
Stories 1
Air conditioning Central Air
Heat type Central, Electric
Water Source Public
Garage Space 2.0
Security Features Security Gate
Sewer Public Sewer
Other Exterior Features Storm Shutters
Parking Attached, Garage, Garage Door Opener
Lot Features Sprinklers In Front, Sprinklers In Rear
Roof Shingle
Utilities Cable Connected, Electricity Connected, Sewer Connected, Water Connected
Finance
Sales Price $313,800
HOA Fees $846 quarterly
Real Estate Tax $5,238 yearly

360 Virtual Tour

Take a tour of this property

Work with Erin

Whether working with buyers or sellers, I provide outstanding professionalism in making my client’s real estate dreams a reality. Contact me today to find out how I can be of assistance to you!