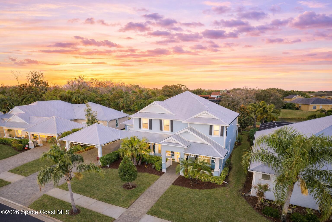
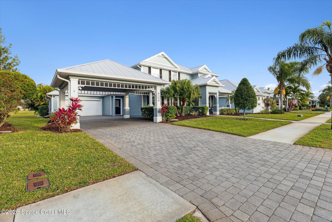
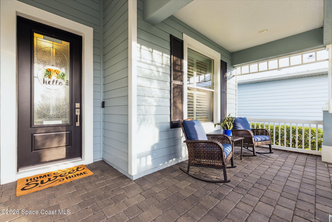
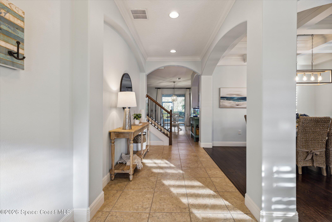
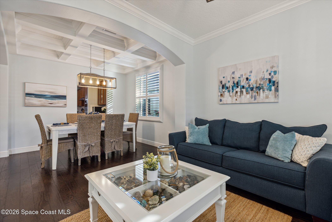
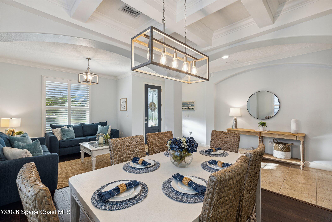
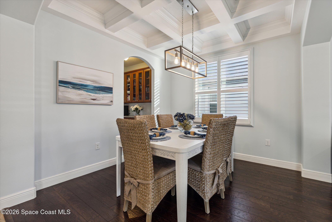
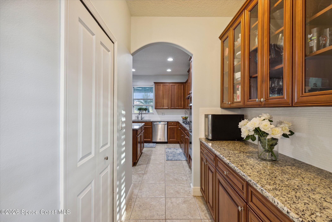
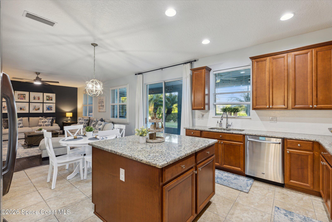
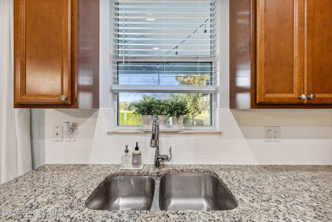
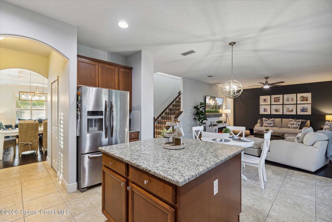

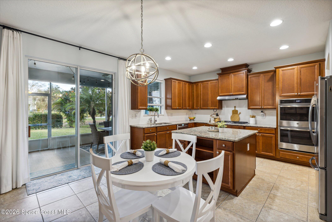
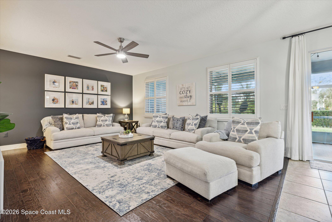
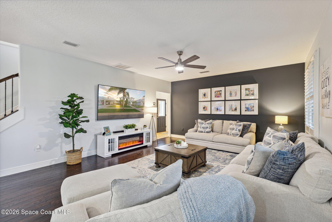
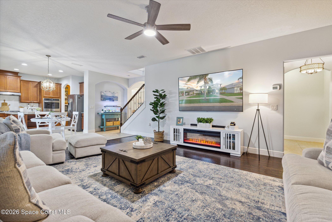
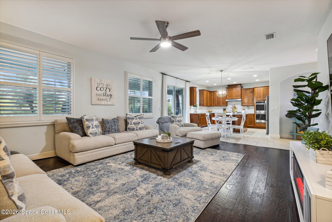
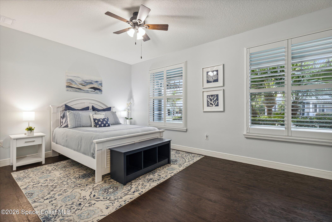
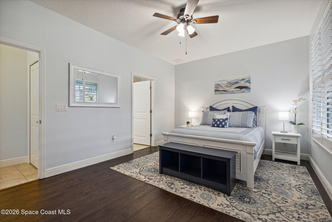
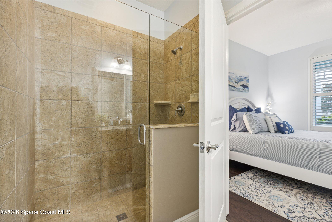
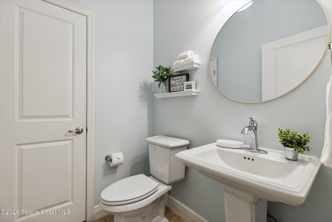
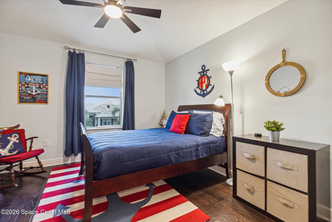
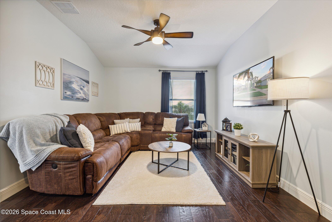
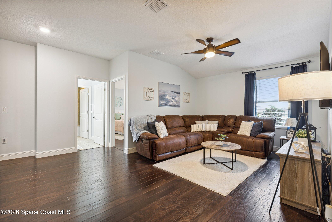
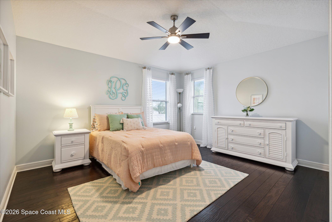
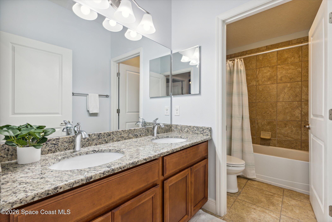
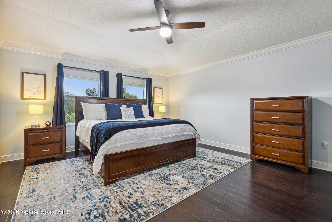
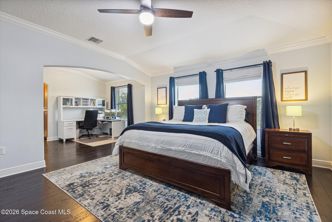
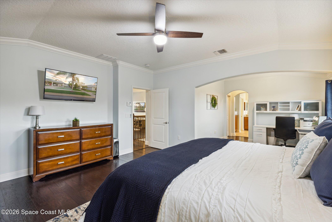
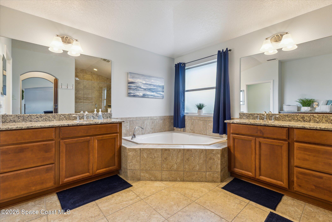
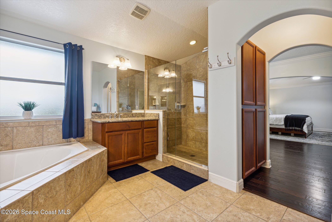
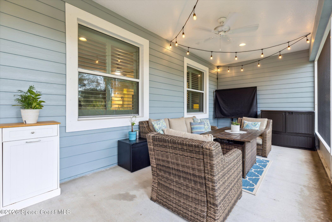
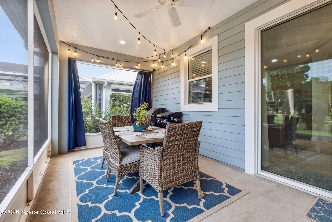
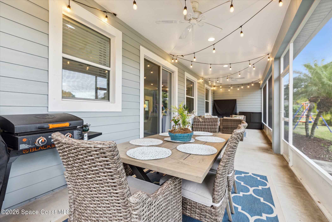
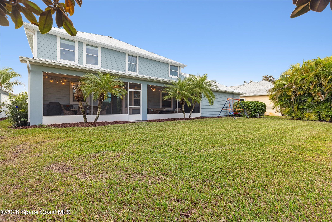
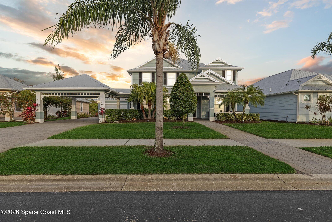
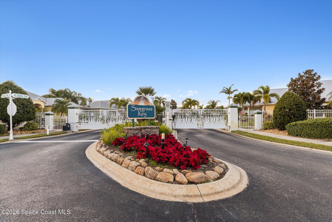
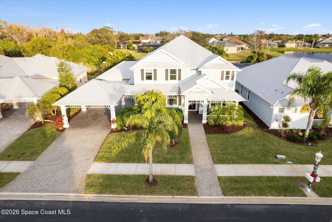
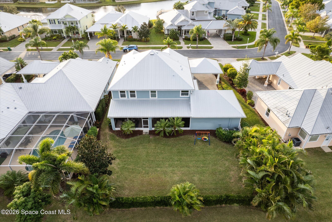
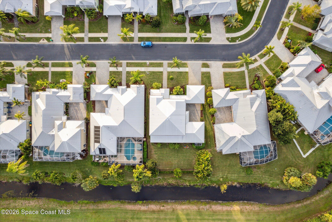
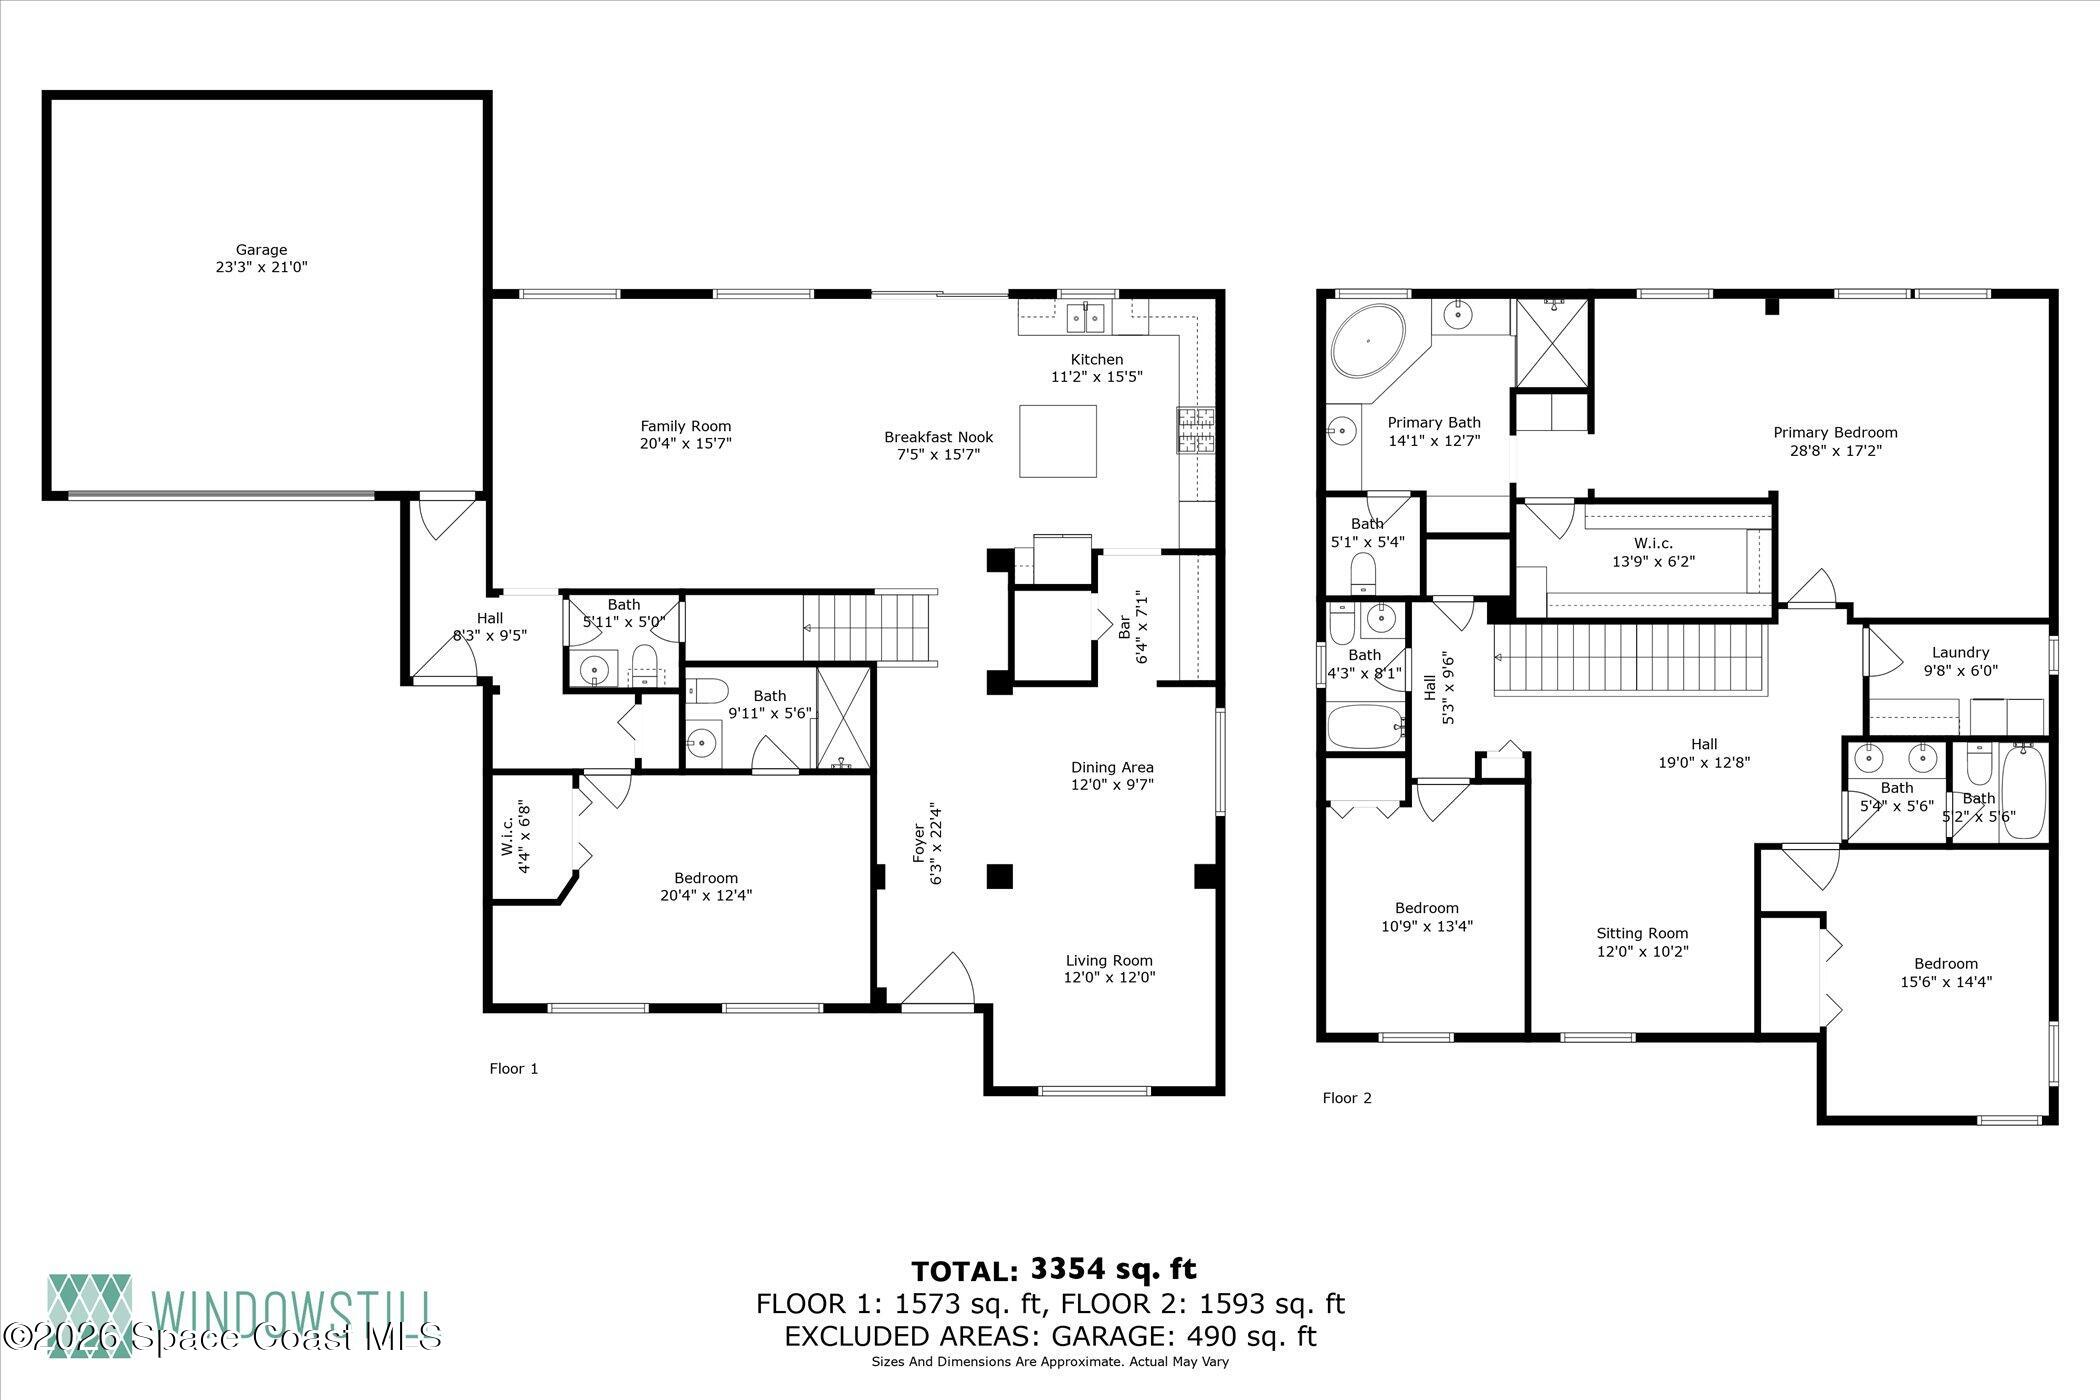
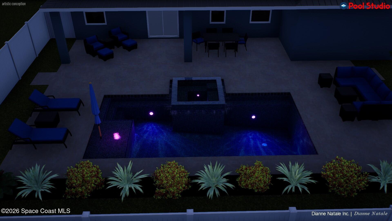
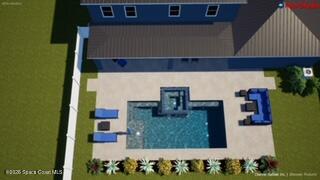
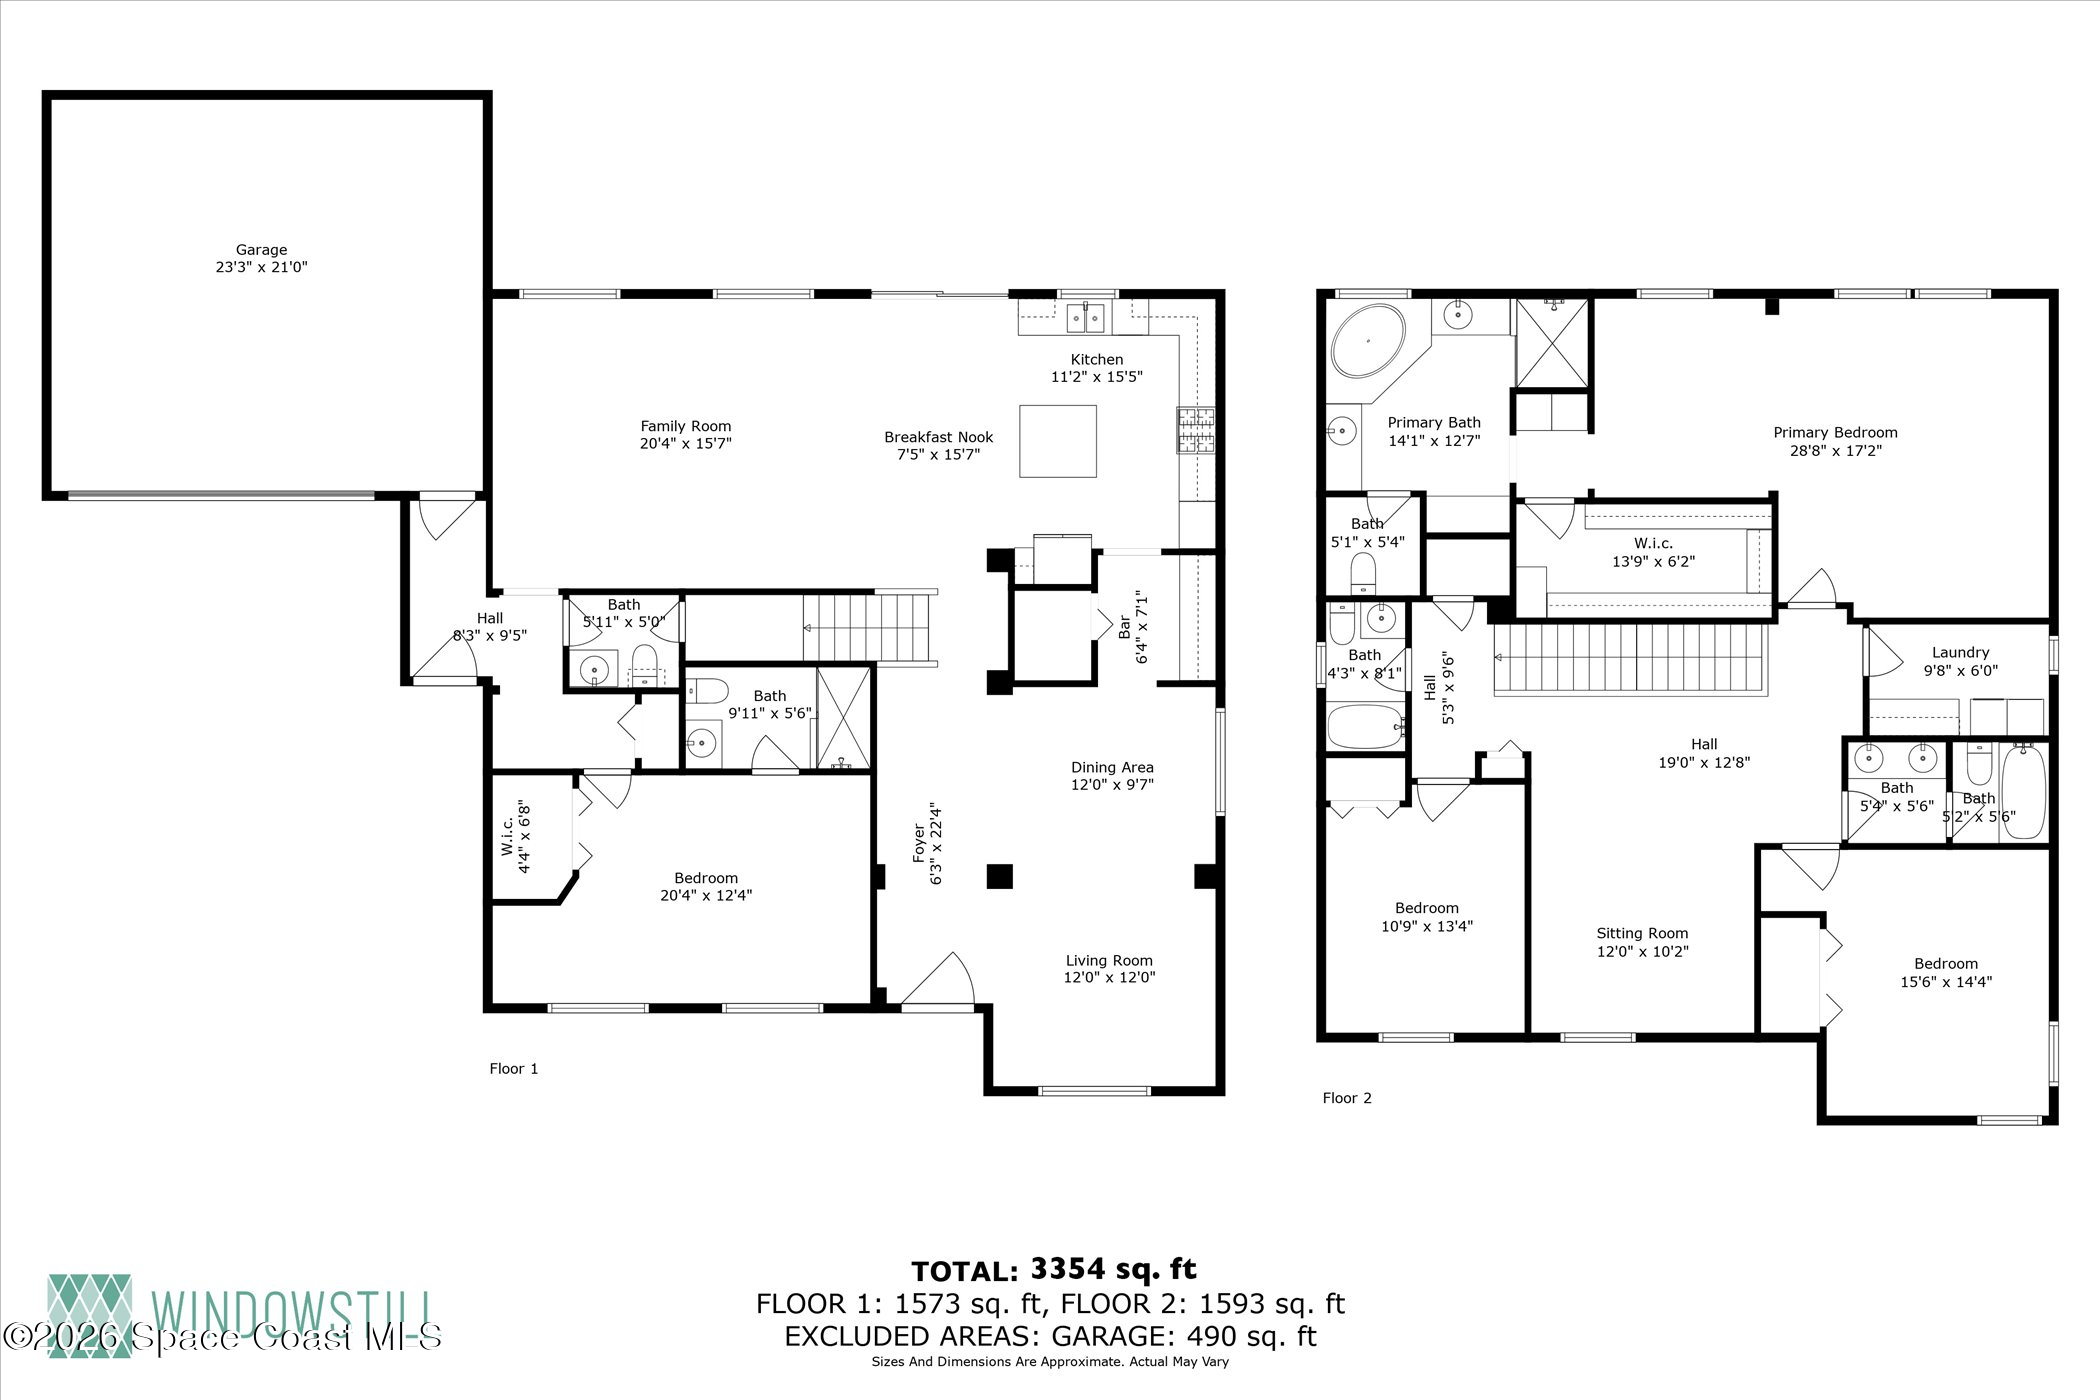
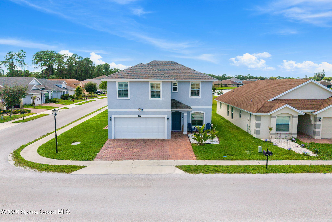
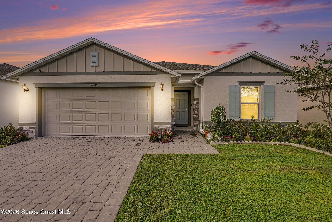
Welcome to luxury living in the gated Sawgrass Key community of Suntree/Viera. This move-in ready 4-bedroom, 5-bath residence offers a thoughtfully designed open floor plan ideal for both everyday living and entertaining. The gourmet kitchen is a true centerpiece, featuring double wall ovens, a gas cooktop, 42-inch cabinetry, granite countertops, a butler's pantry, and an expansive walk-in pantry. Hand-scraped hardwood floors and fresh 2023 interior paint bring warmth and modern elegance throughout the home. A standout feature of this property is its highly desirable layout--the spacious primary suite is privately situated on the second floor, creating a true retreat complete with a soaking tub, dual vanities, and a separate shower. Upstairs also includes a generous bonus room, perfect for additional living space, a media room, or play area. On the first floor, you'll find a private in-law suite with its own full bath, ideal for multi-generational living, guests, or added flexibility. Step outside to a 10x40 trussed lanai overlooking a serene backyard with no rear neighbors. While there is currently no pool, the oversized yard offers the perfect blank canvas to design and build your dream pool and outdoor oasis.
Additional highlights include a 40-year metal roof, oversized 2-car garage, porte cochere, paver driveway, and maintenance-free HOA living.
AppliancesConvection Oven, Dishwasher, Disposal, Double Oven, ENERGY STAR Qualified Water Heater, Gas Oven, Gas Range, Gas Water Heater, Microwave, Refrigerator, Tankless Water Heater
FlooringTile, Wood
Total Bedrooms:4
Half Bathrooms:1
Full Bathrooms:4
Other Interior FeaturesButler Pantry, Ceiling Fan(s), Eat-in Kitchen, Guest Suite, Kitchen Island, Pantry, Primary Bathroom -Tub with Separate Shower, Walk-In Closet(s)
Area & Lot
Lot Area9,148 Sq.Ft.
Living area3,354 Sq.Ft.
MLS® ID1069174
Year Built2013
High SchoolViera
Middle SchoolViera Middle School
Elementary SchoolSuntree
View DescriptionCanal,Pond
Architecture StylesTraditional
TypeResidential
StatusSold
Exterior
Stories2
Air conditioningCentral Air
Heat typeCentral
Water SourcePublic
Garage Space2.0
Security FeaturesSecurity Gate
SewerPublic Sewer
Other Exterior FeaturesStorm Shutters
ParkingGarage, Garage Door Opener
Lot FeaturesSprinklers In Front, Sprinklers In Rear
RoofMetal
UtilitiesElectricity Available, Electricity Connected, Natural Gas Connected, Sewer Connected, Water Connected
Whether working with buyers or sellers, I provide outstanding professionalism in making my client’s real estate dreams a reality. Contact me today to find out how I can be of assistance to you!