202 Alamere Drive SW
VIEW PHOTOS
$307,000

202 Alamere Drive SW

4 Beds 2 Baths 1,830 Sq.Ft. 5,663 Sq.Ft.

Description

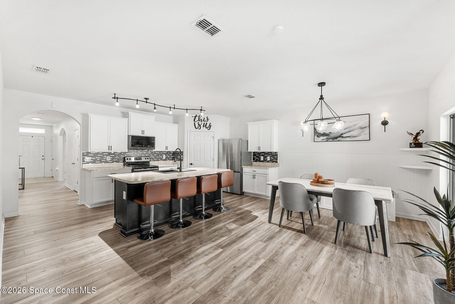
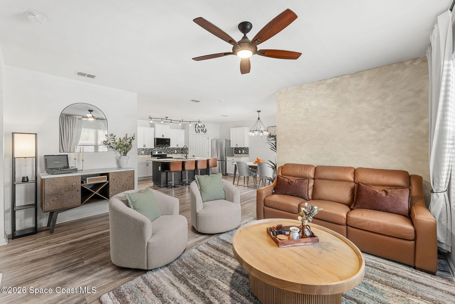
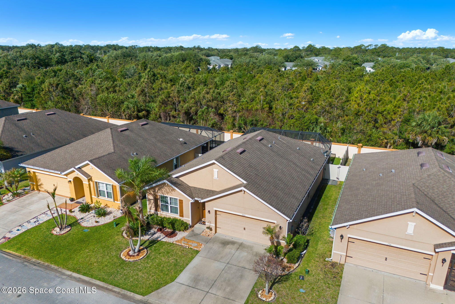
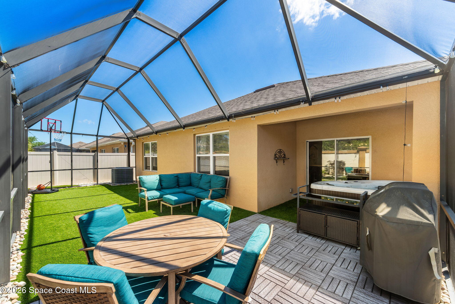
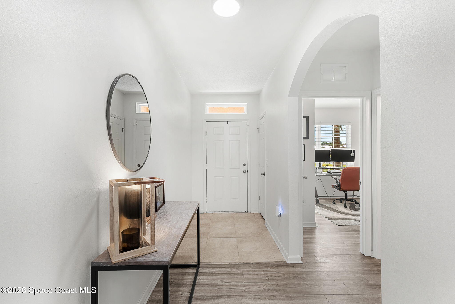
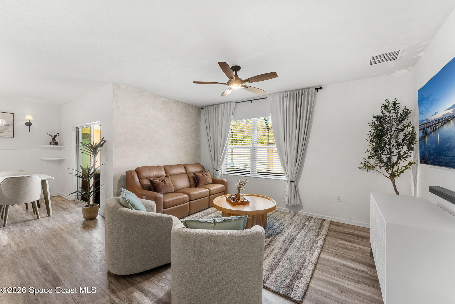
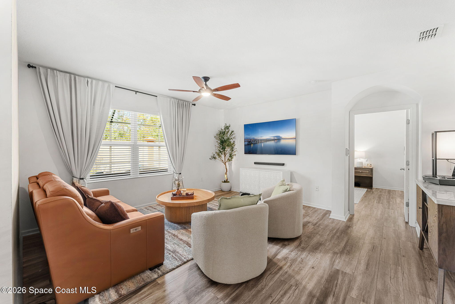
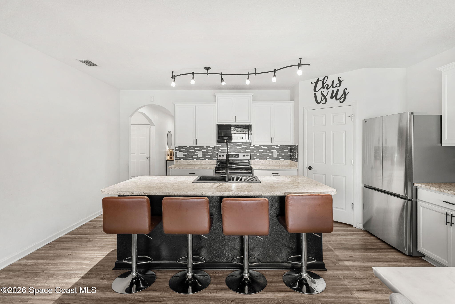
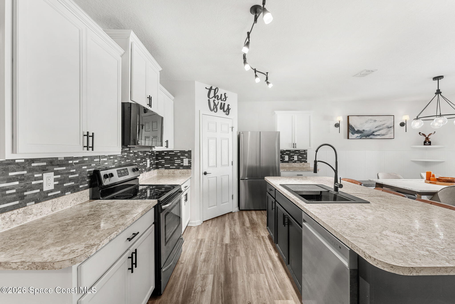
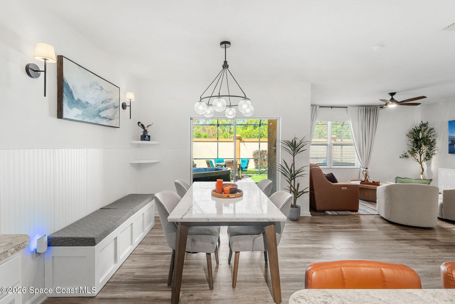
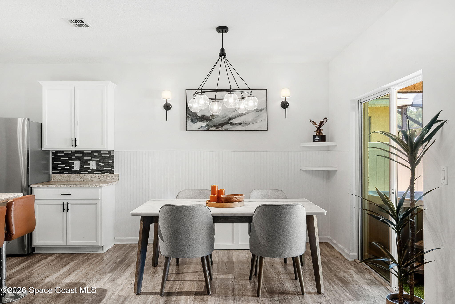
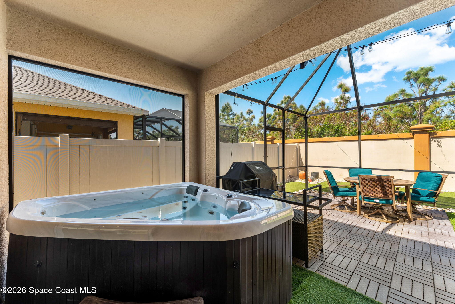
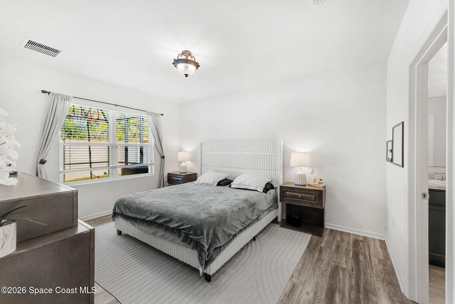
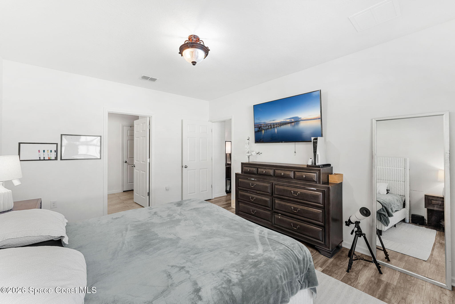
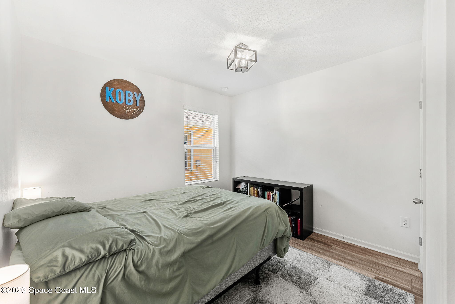
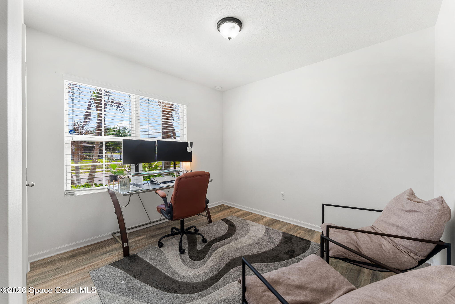
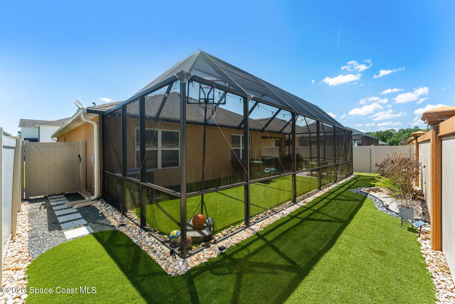
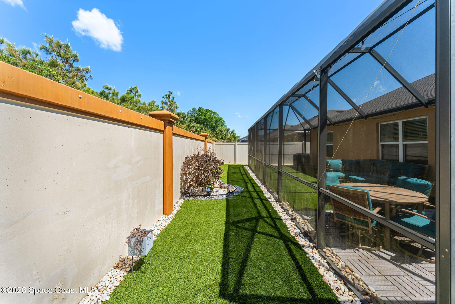
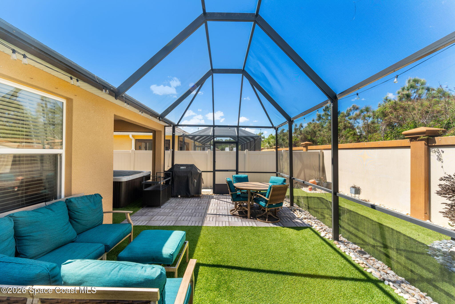
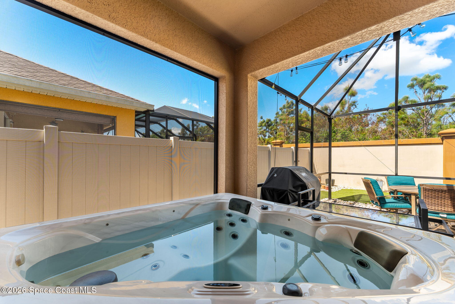
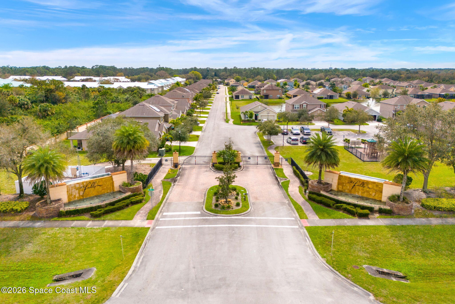
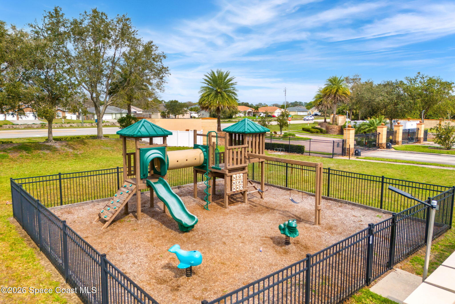
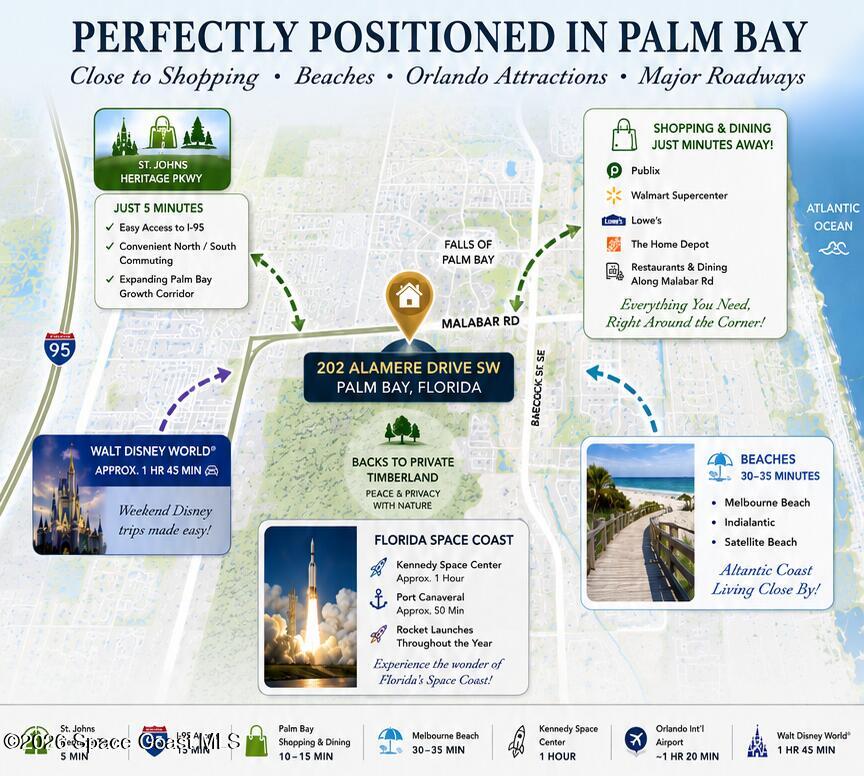
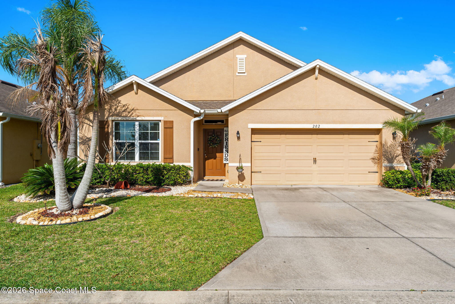
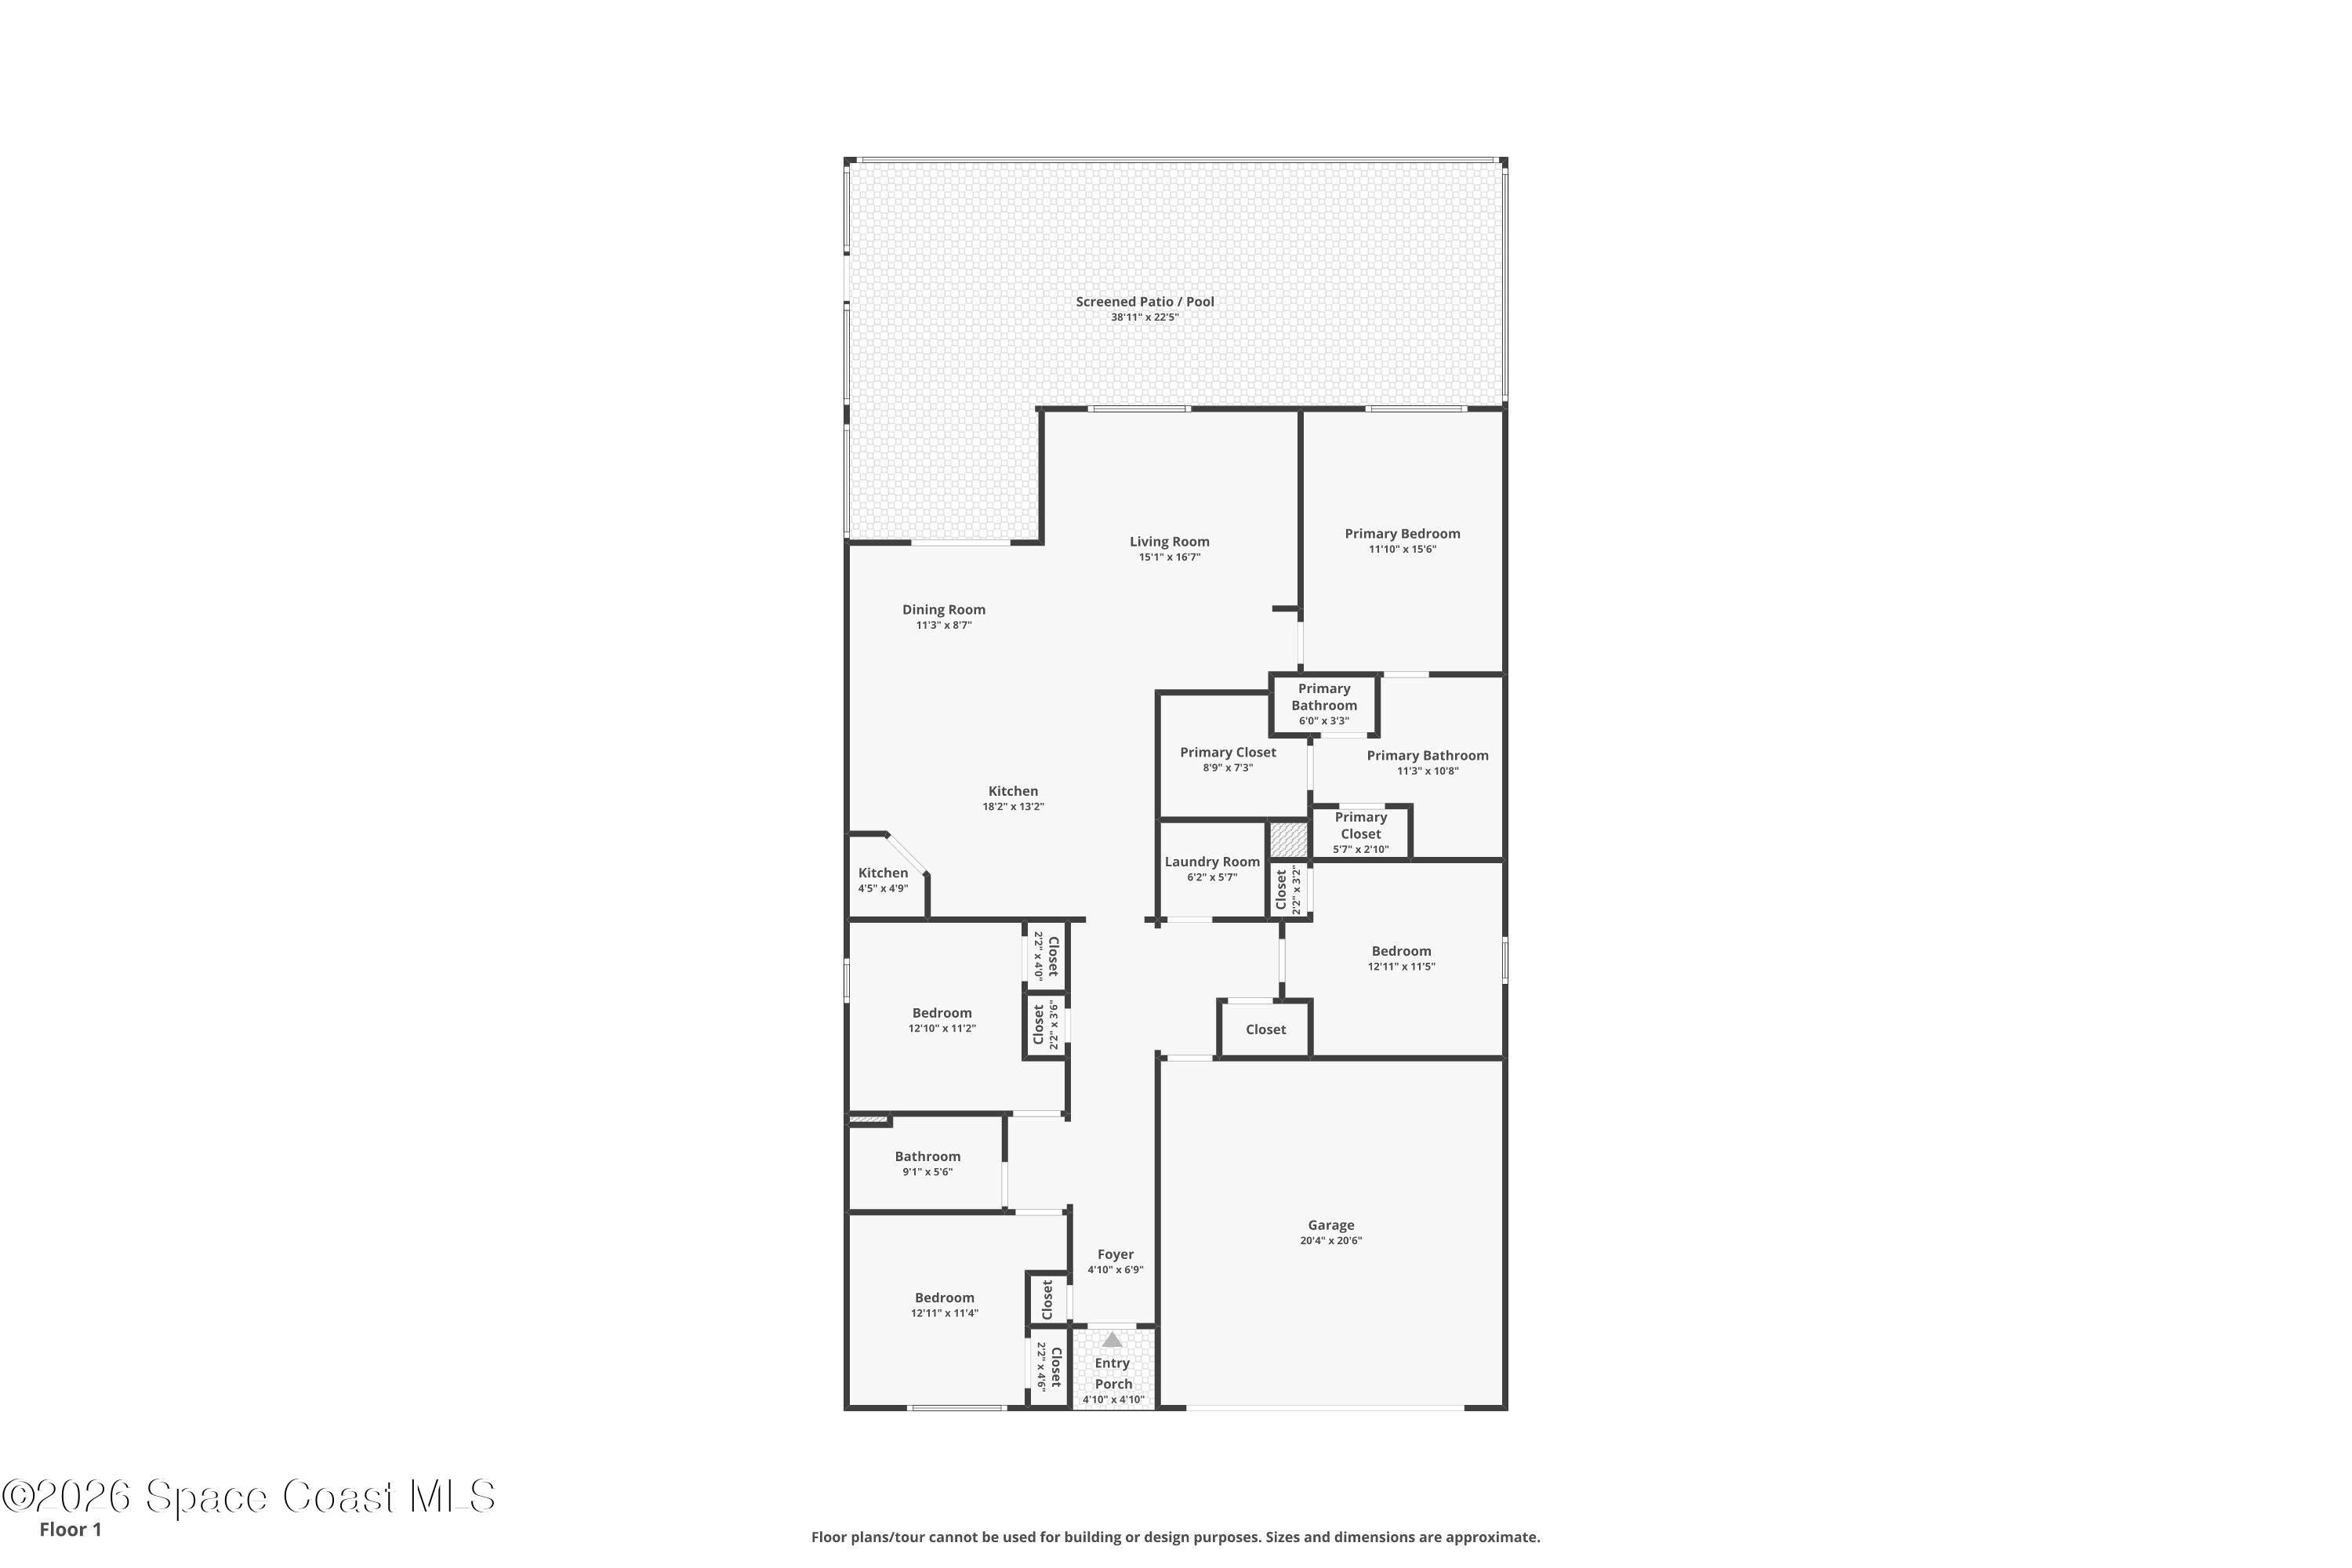
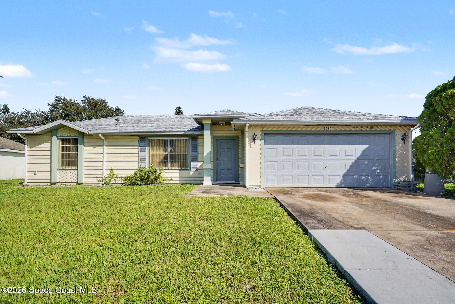
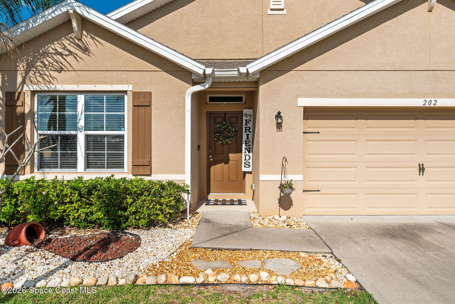
What makes this home different from others in the area? No carpet, not in a flood zone, on city water AND sewer, concrete block, gated community, sidewalks, backs to wooded agricultural lot, large screened lanai, hot tub (can stay or go)...This beautifully updated home offers a perfect blend of style, function, and privacy in a convenient location just off Malabar Rd. The spacious kitchen features an oversized island, updated white cabinetry, stainless steel appliances, walk-in pantry, and a versatile three-in-one air fryer, convection oven, and microwave AND there is a separate dining area with a gorgeous chandelier! The primary suite features two closets, (one a large walk-in!). Step outside to a fully fenced backyard with PVC fencing and a massive screened enclosure complete with artificial turf and deck tiles, creating a clean, low-maintenance outdoor retreat. Backing to private timberland, it's peaceful while still being just minutes from shopping, dining and a neighborhood park!

Share Property

Location

202 Alamere Drive SW, Palm Bay, FL 32908

Status

Sold

Date Sold

June 25, 2026
Erin Fernandez

Erin Fernandez

TITLE

Sales Partner

Property Amenities

Interior
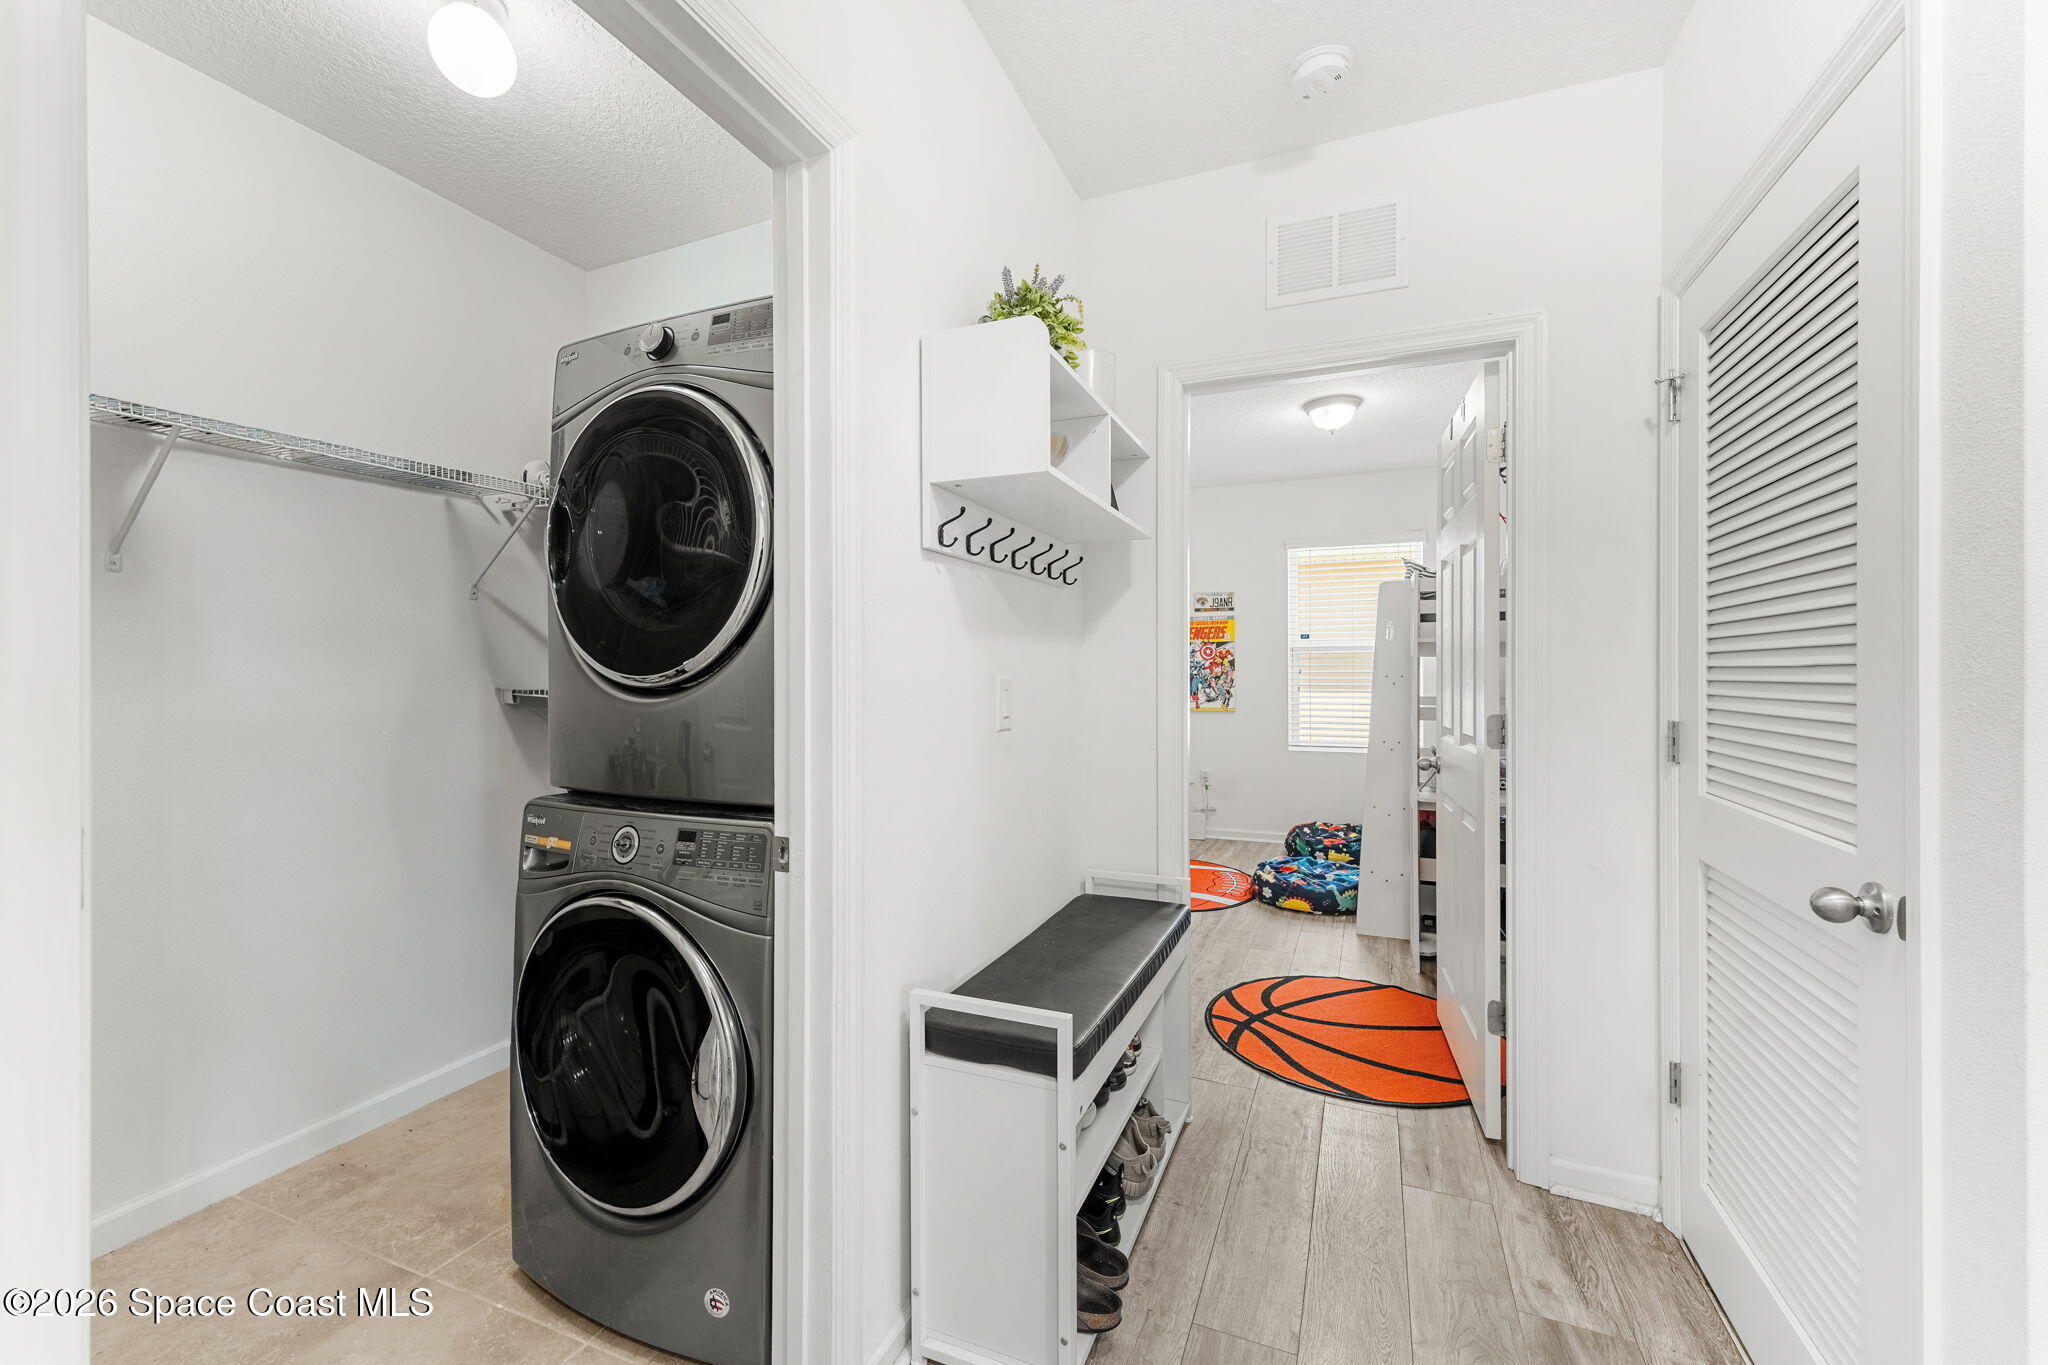
Laundry room Electric Dryer Hookup, In Unit, Lower Level, Washer Hookup
Appliances Convection Oven, Dishwasher, Disposal, Dryer, Electric Cooktop, Electric Water Heater, Microwave, Refrigerator, Washer
Flooring Tile
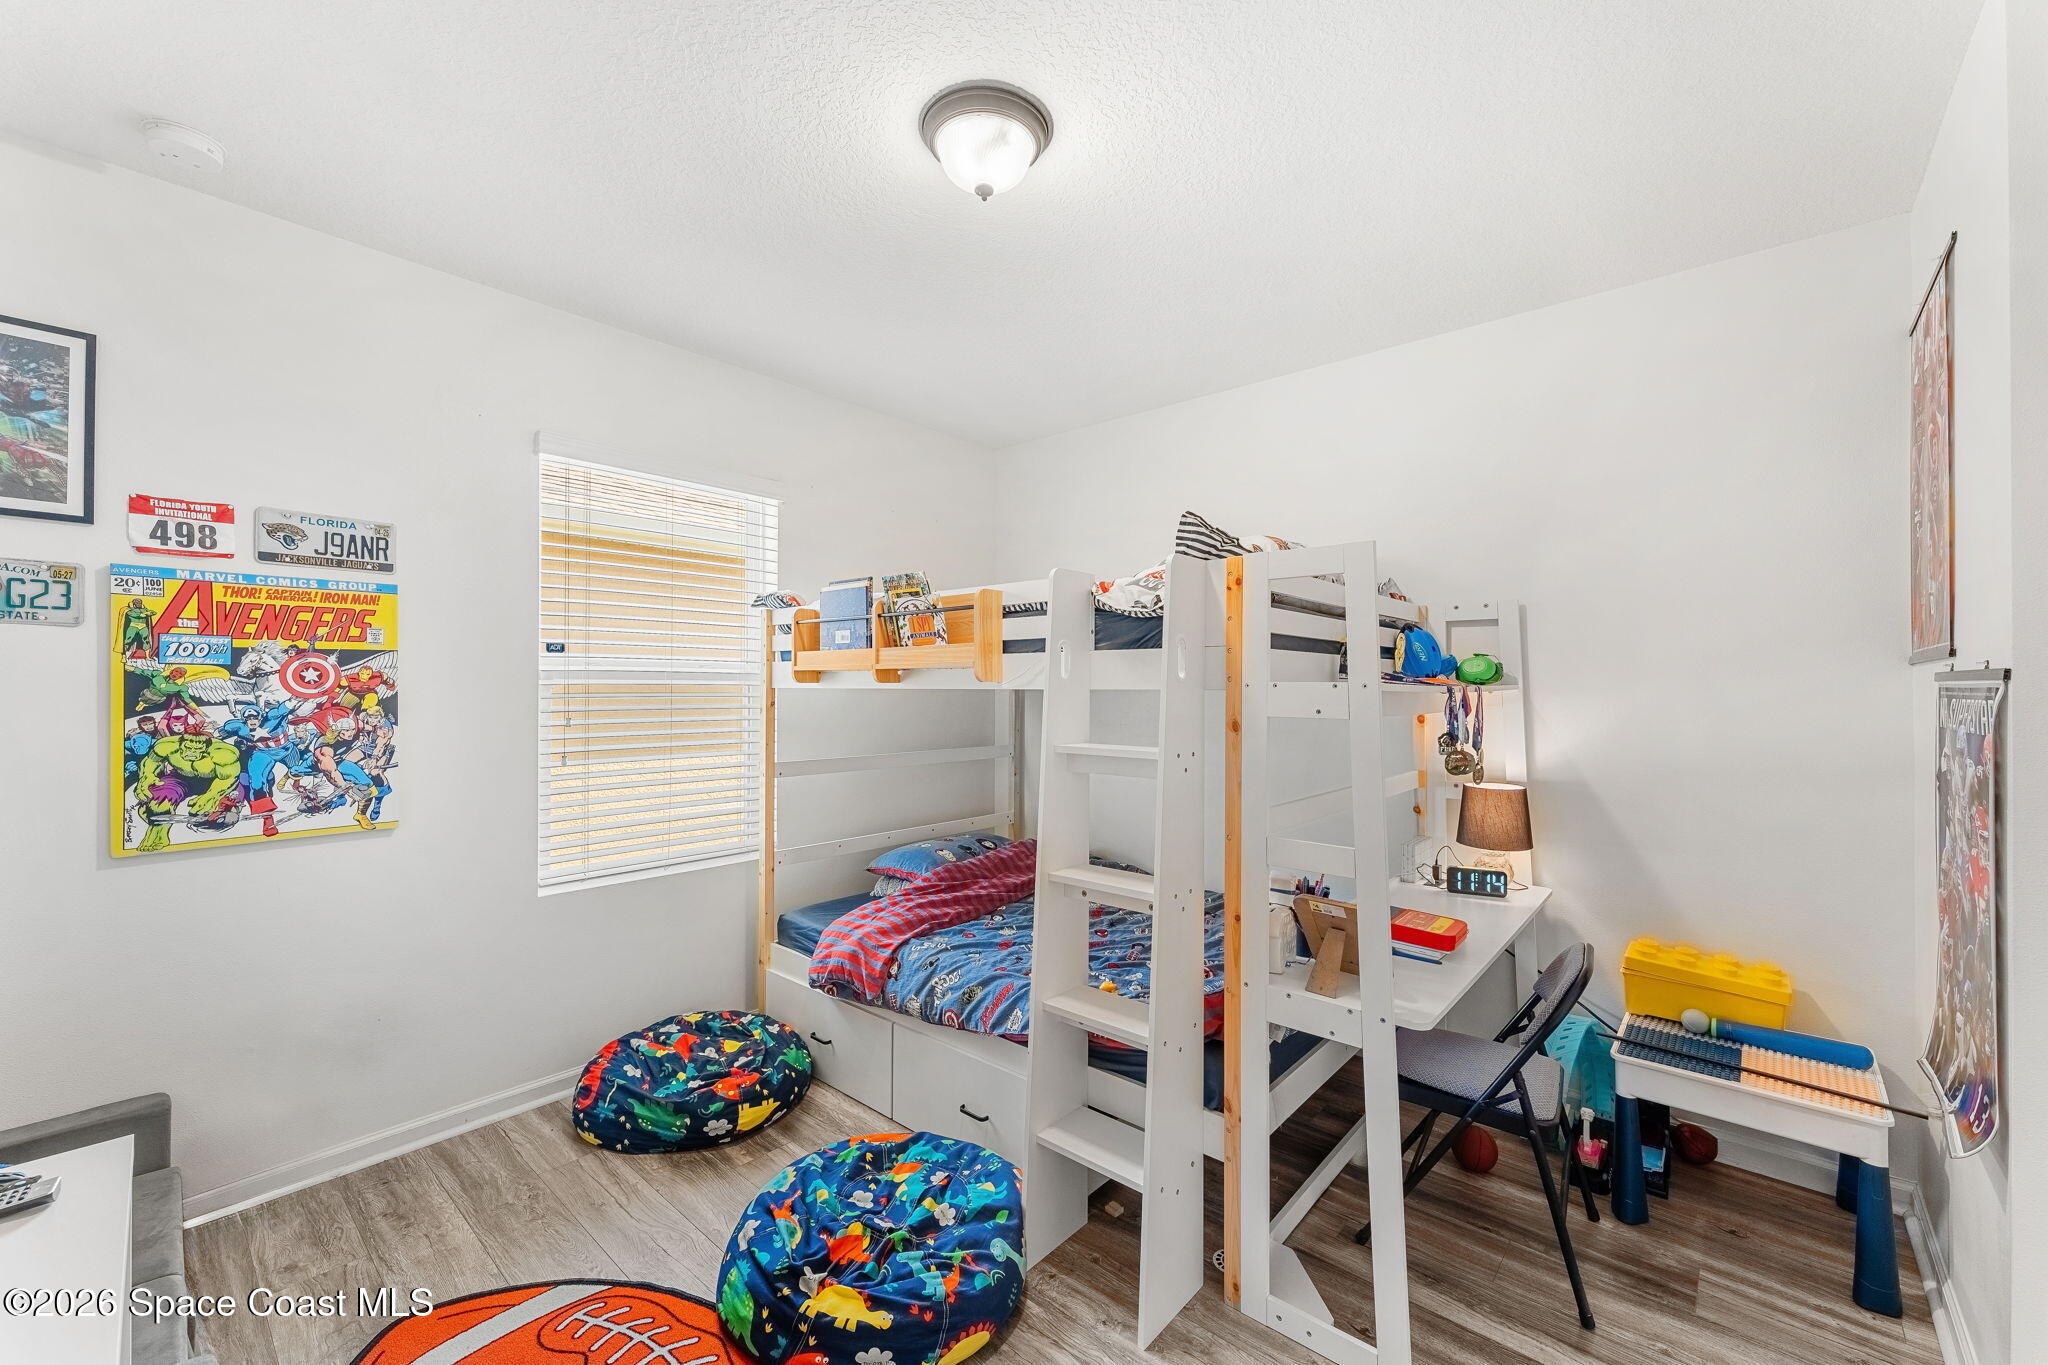
Total Bedrooms: 4
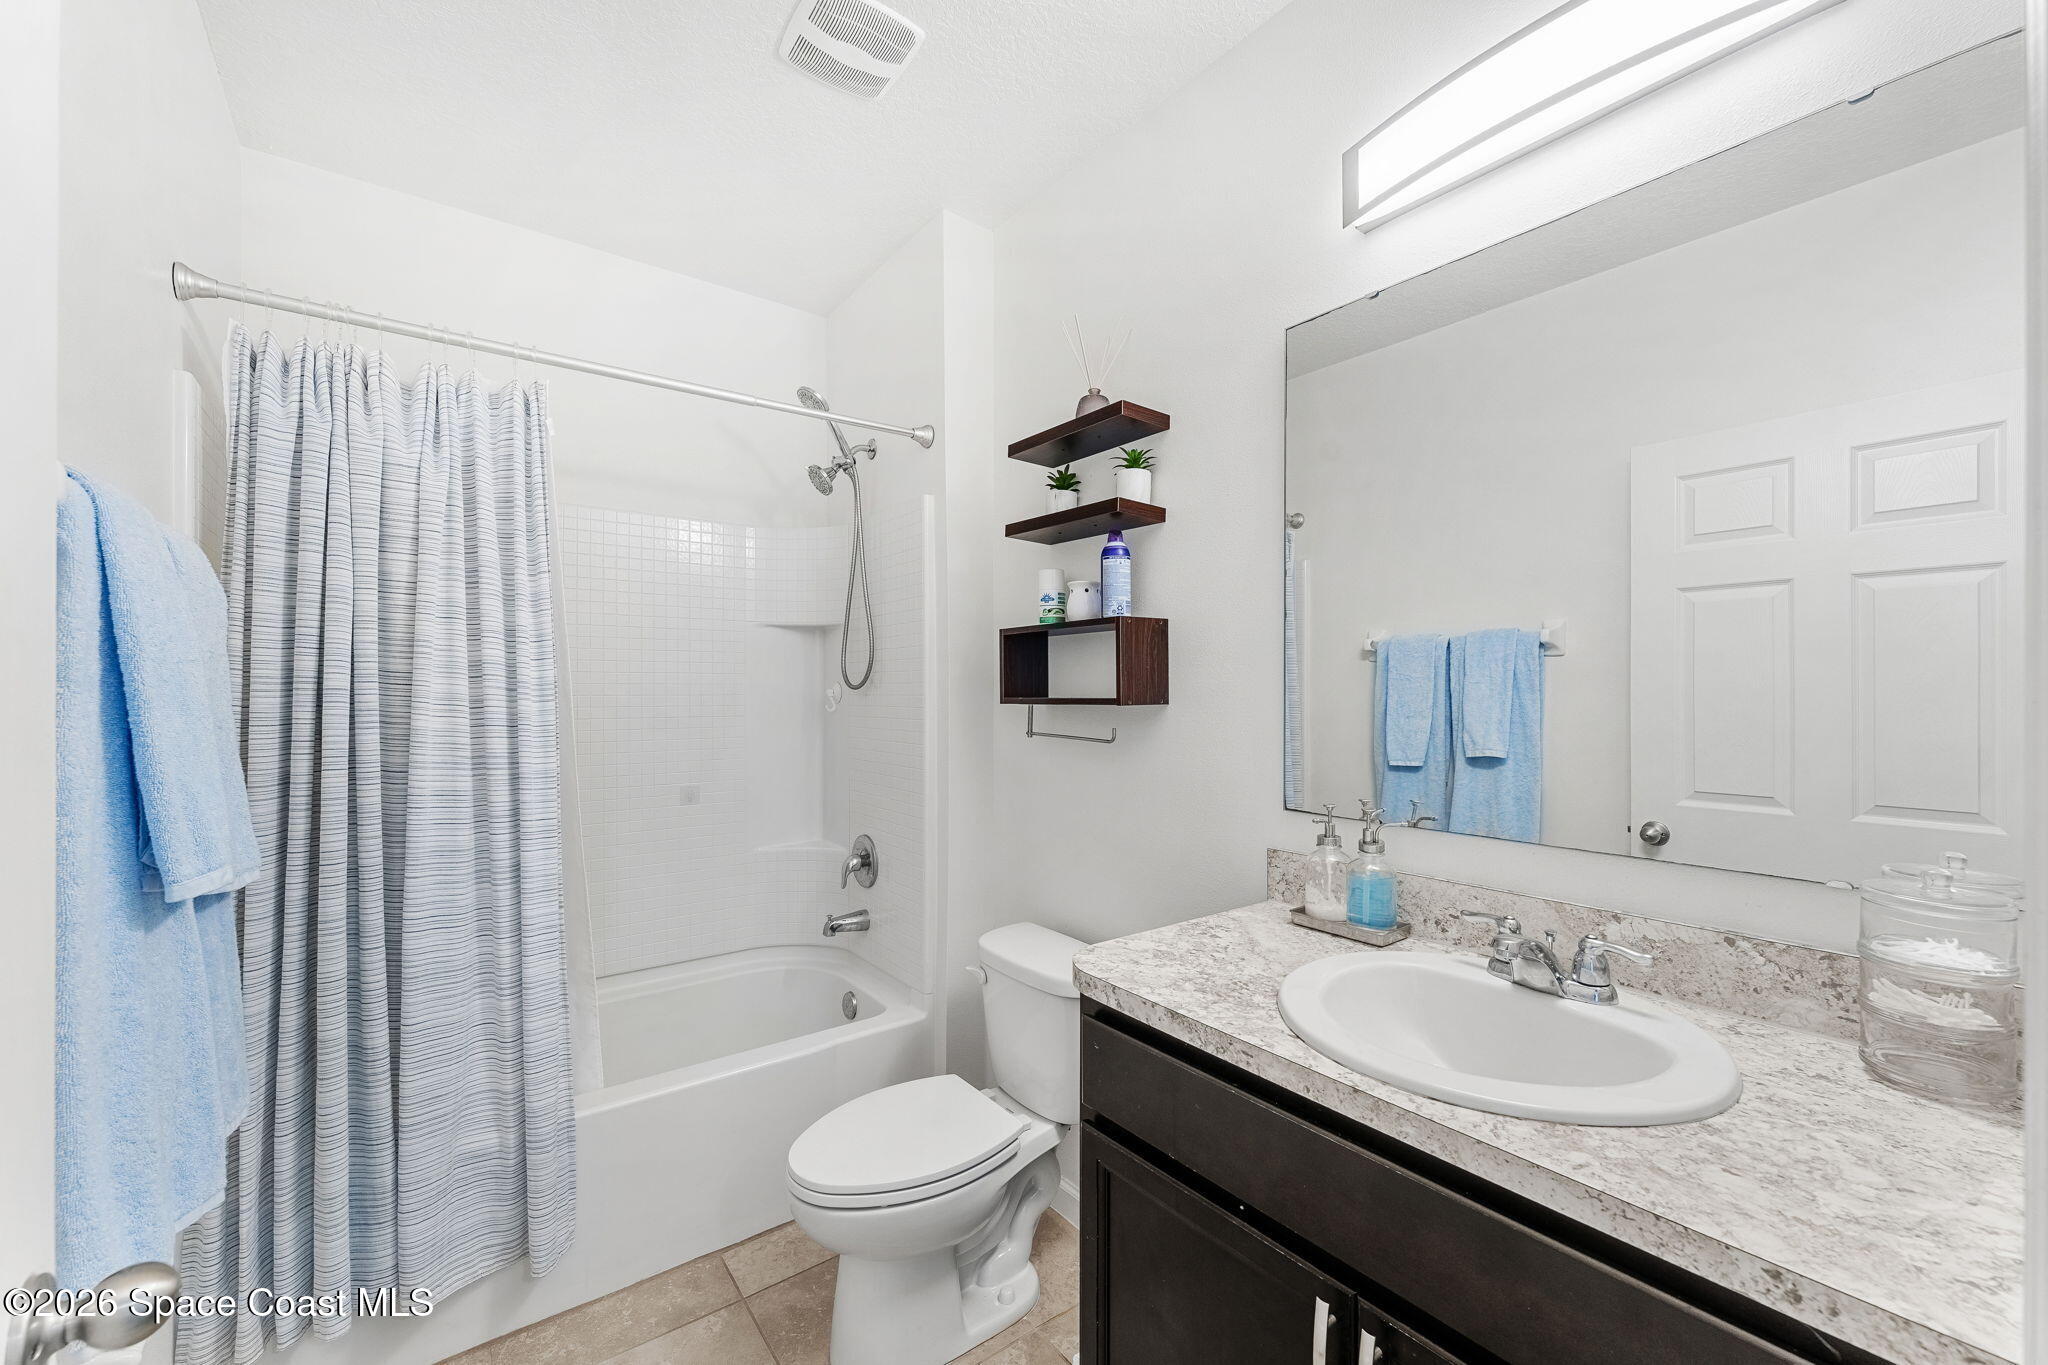
Full Bathrooms: 2
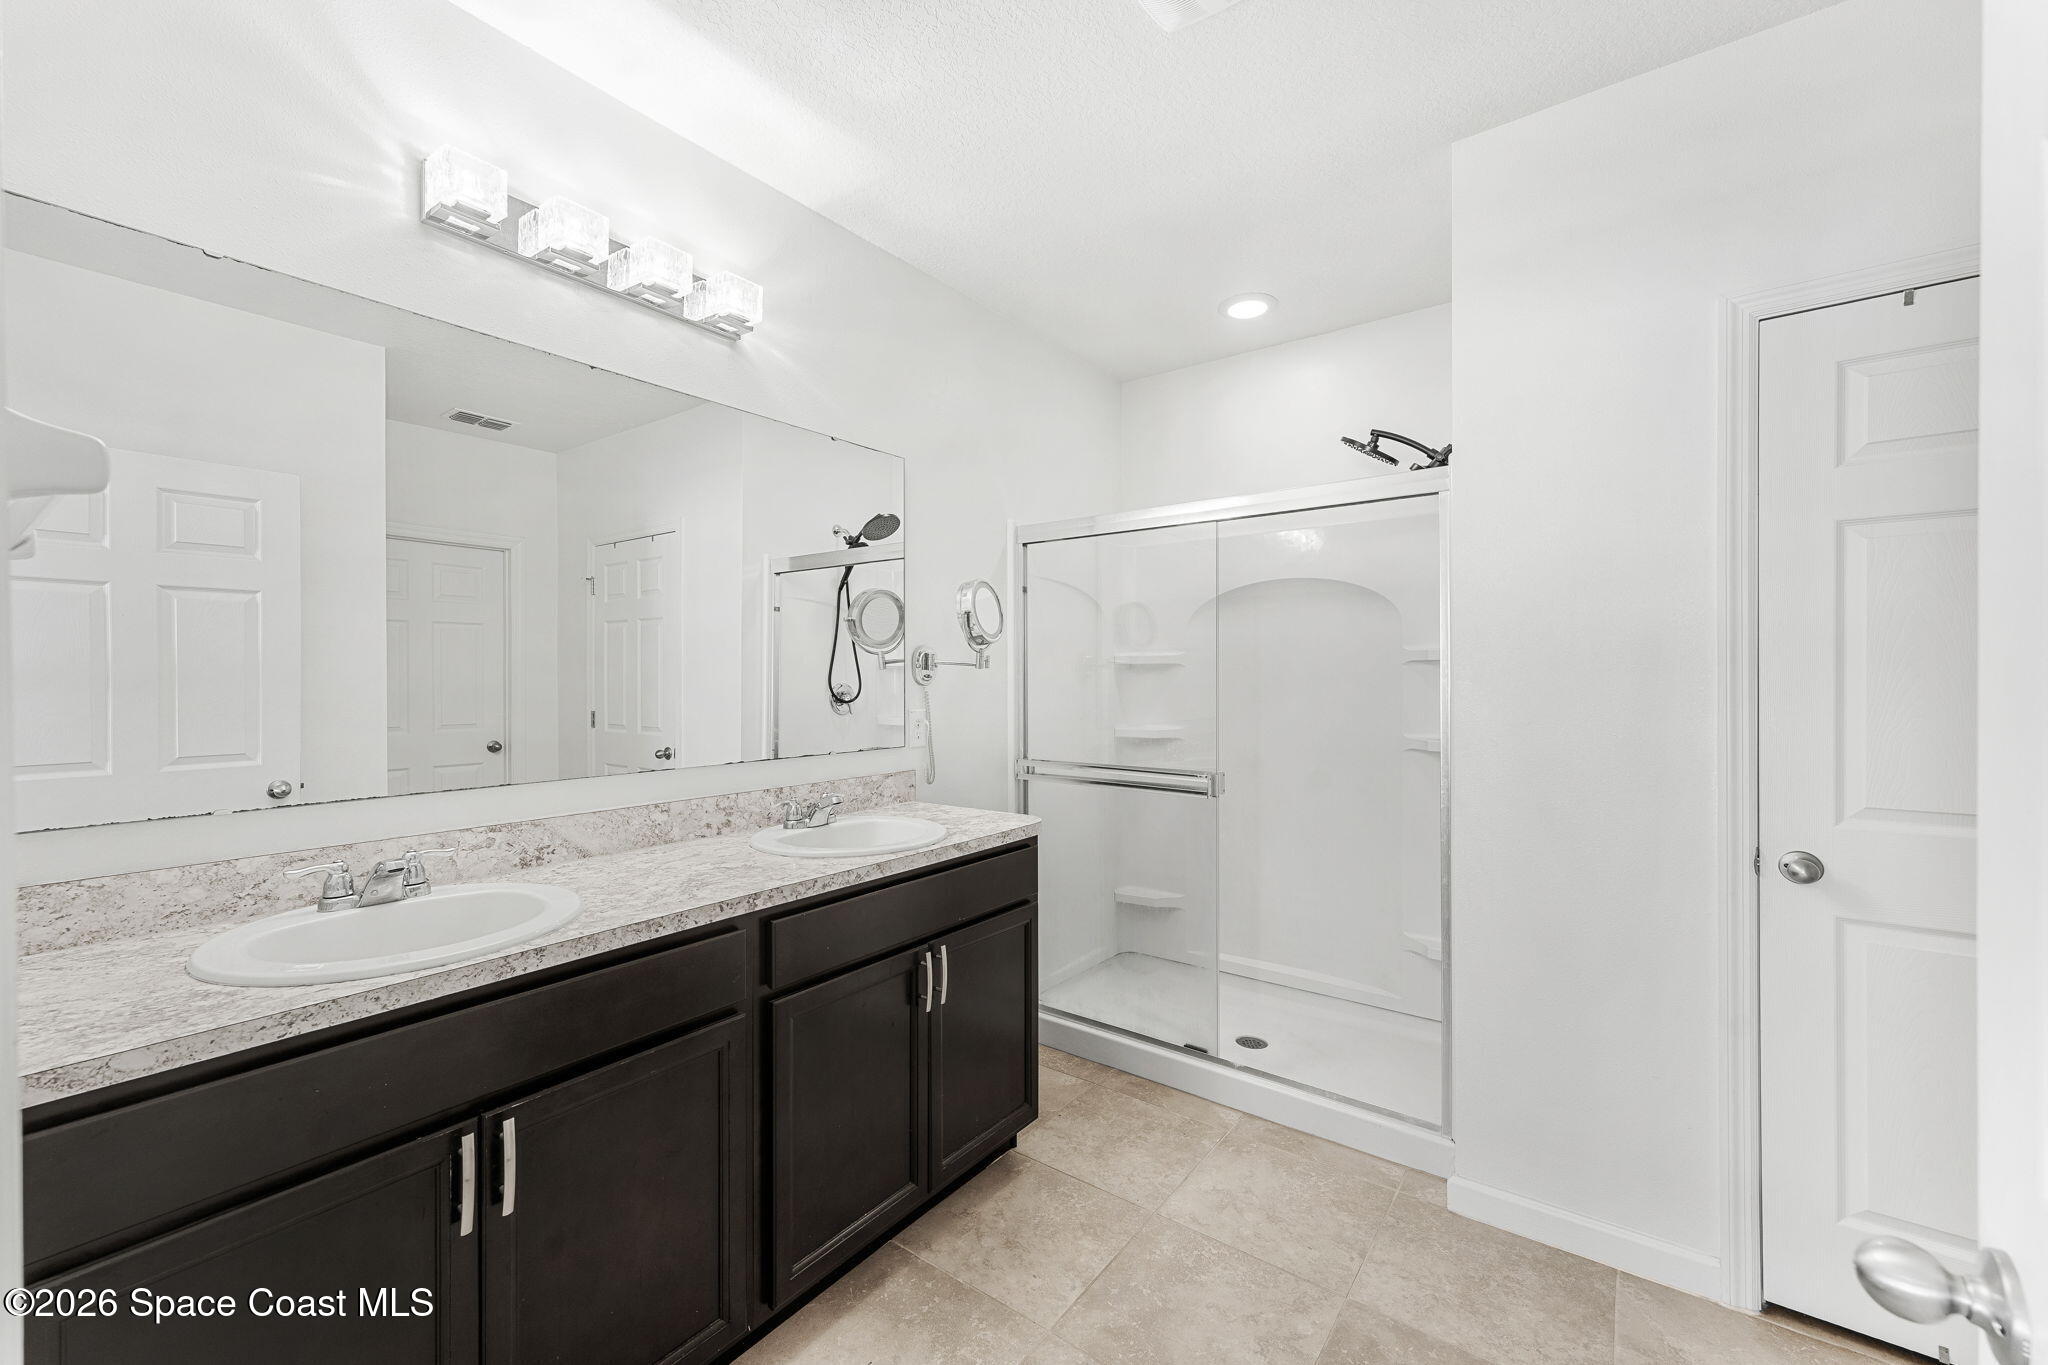
Other Interior Features Breakfast Bar, Built-in Features, Ceiling Fan(s), Entrance Foyer, Guest Suite, His and Hers Closets, Kitchen Island, Open Floorplan, Pantry, Primary Bathroom - Shower No Tub, Primary Downstairs, Split Bedrooms, Walk-In Closet(s)
Area & Lot
Lot Area 5,663 Sq.Ft.
Living area 1,830 Sq.Ft.
MLS® ID 1075570
Year Built 2017
High School Heritage
Middle School Southwest
Elementary School Jupiter
View Description Lake,Trees/Woods
Type Residential
Status Sold
Exterior
Stories 1
Air conditioning Central Air, Electric
Heat type Central, Electric
Water Source Public
Garage Space 2.0
Security Features Security Gate, Smoke Detector(s)
Sewer Public Sewer
Parking Attached, Garage, Garage Door Opener
Lot Features Sprinklers In Front
Roof Shingle
Utilities Cable Available, Cable Connected, Electricity Connected, Sewer Connected, Water Connected
Finance
Sales Price $307,000
HOA Fees $61 monthly
Real Estate Tax $4,288 yearly

360 Virtual Tour

Take a tour of this property

Work with Erin

Whether working with buyers or sellers, I provide outstanding professionalism in making my client’s real estate dreams a reality. Contact me today to find out how I can be of assistance to you!