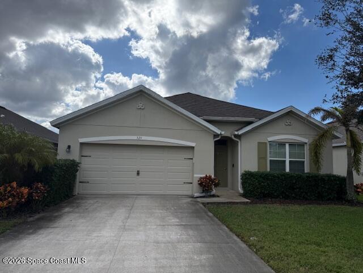
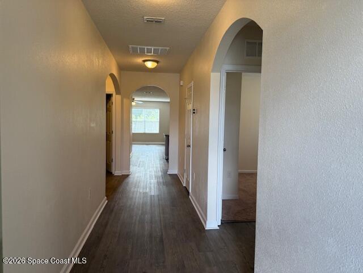
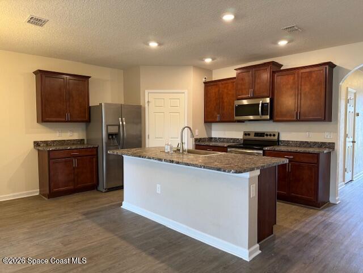
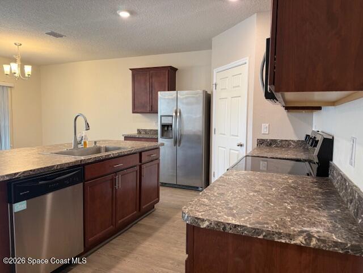
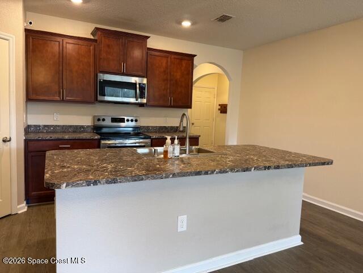
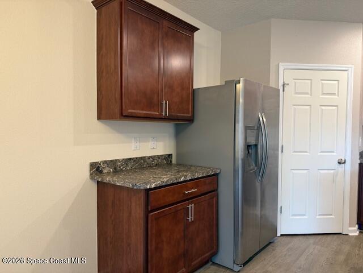
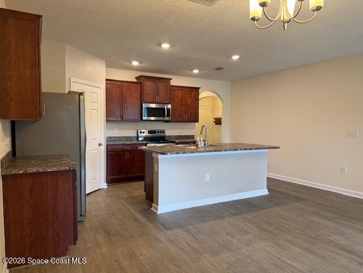
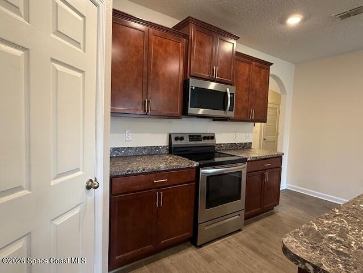
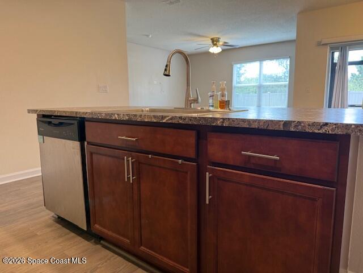
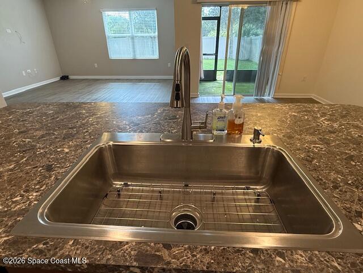
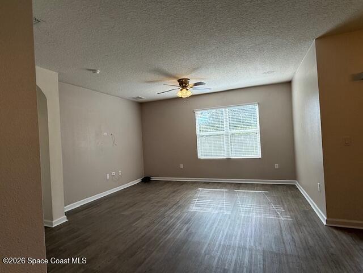
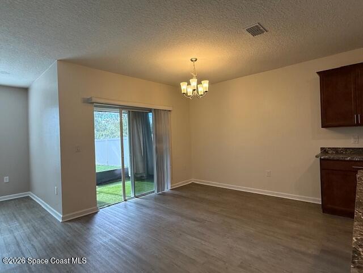
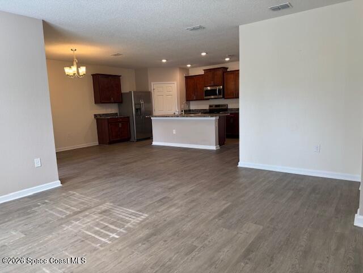
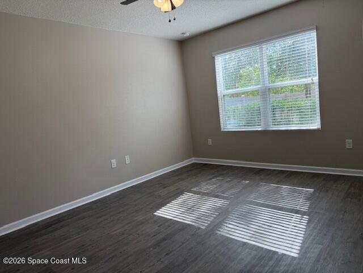
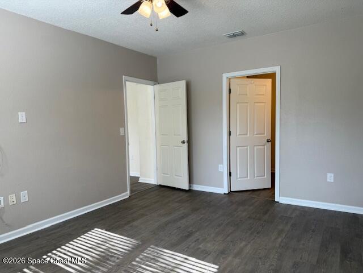
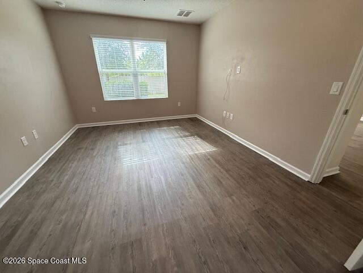
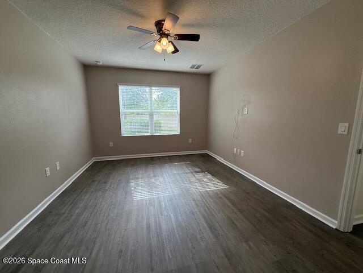
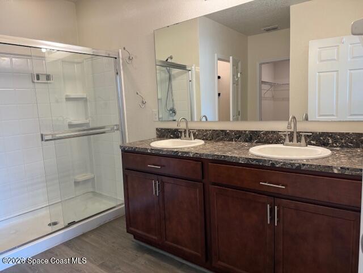
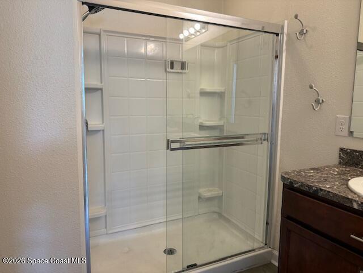
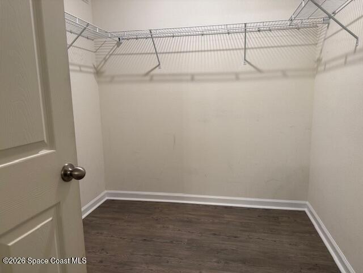
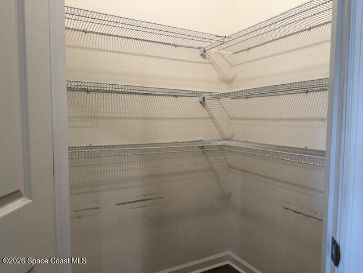
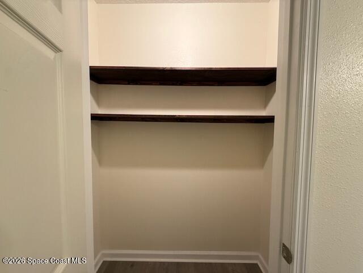
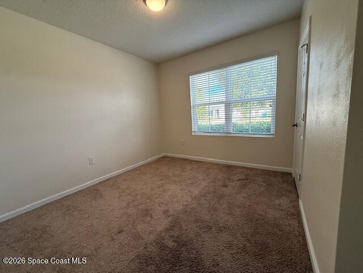
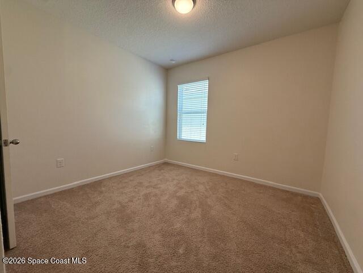
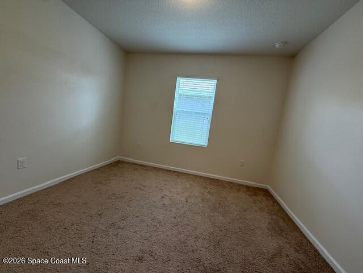
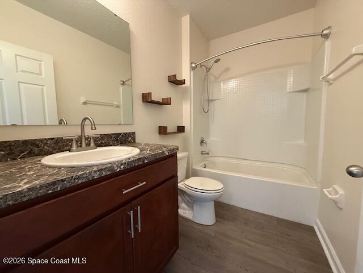
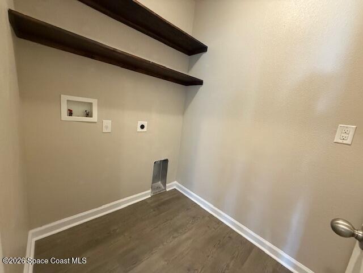
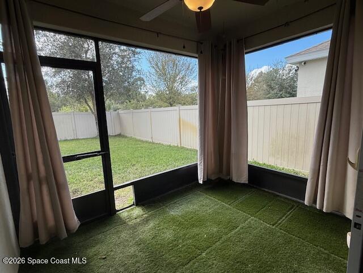
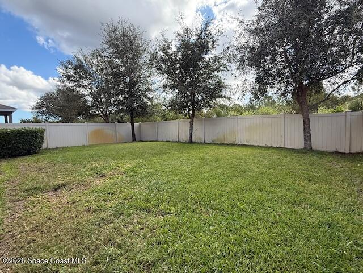
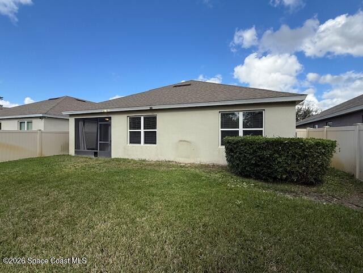
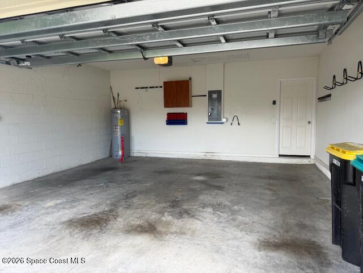
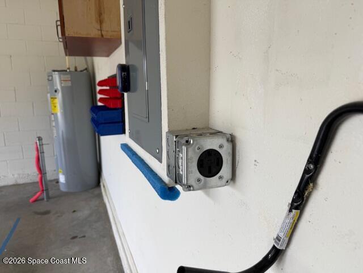
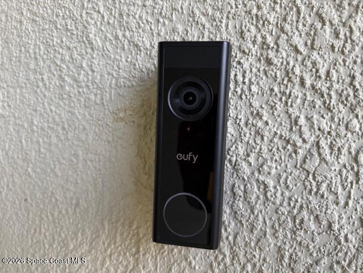
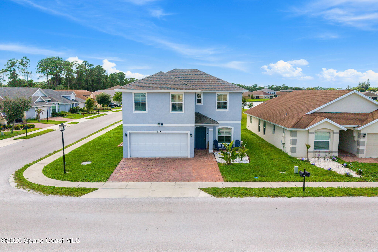
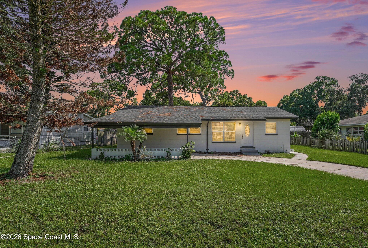
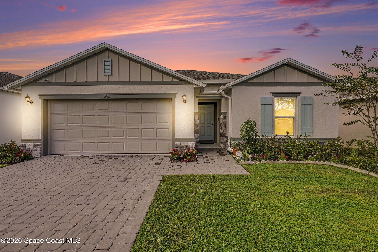
Welcome Home to this beautiful 4/2/2 in the gated community of Brentwood Lakes. Light floods the open kitchen/dining room/living room space that leaves multiple options for furniture placement. Durable vinyl flooring throughout. Kitchen equipped with stainless steel appliances and tons of counter space and is topped off with a HUGE pantry! Master bedroom is its own space split from the 3 other bedrooms with vinyl flooring and 2 nice size closets. Master bath is spa like with double sinks and walk in shower. The secondary bedrooms are carpeted and share another full bath with tub. Screened patio with outdoor curtains for extra privacy leads out to your fully fenced yard. No neighbors behind property! Garage is equipped with smart garage door and a Nema 14-50 outlet to charge vehicles. Eufy video doorbell and Wyze camera can be set up for your use. Basic cable/internet included in rent. Pets welcomed on case by case basis. Renter's insurance required.
Share Property
Location
323 Moray Drive SW, Palm Bay, FL 32908
Status
Leased
Date Leased
February 1, 2026
Property Amenities
Interior
Laundry roomIn Unit
AppliancesDishwasher, Electric Range, Microwave, Refrigerator
Total Bedrooms:4
Full Bathrooms:2
Other Interior FeaturesBreakfast Bar, Ceiling Fan(s), His and Hers Closets, Open Floorplan, Pantry, Primary Bathroom - Shower No Tub, Primary Downstairs, Split Bedrooms, Walk-In Closet(s)
Area & Lot
Lot Area6,098.4 Sq.Ft.
Living area1,830 Sq.Ft.
MLS® ID1066100
Year Built2018
High SchoolHeritage
Middle SchoolCentral
Elementary SchoolJupiter
View DescriptionTrees/Woods
TypeResidential
StatusLeased
Exterior
Stories1
Air conditioningCentral Air, Electric
Heat typeCentral, Electric
Garage Space2.0
Security FeaturesSecurity Gate, Smoke Detector(s)
Other Exterior FeaturesStorm Shutters
ParkingAttached, Electric Vehicle Charging Station(s), Garage
UtilitiesCable Connected, Electricity Connected, Sewer Connected, Water Connected
Whether working with buyers or sellers, I provide outstanding professionalism in making my client’s real estate dreams a reality. Contact me today to find out how I can be of assistance to you!