3455 Tabitha Court
3455 Tabitha Court
3455 Tabitha Court
3455 Tabitha Court
3455 Tabitha Court
3455 Tabitha Court
3455 Tabitha Court
3455 Tabitha Court
3455 Tabitha Court
3455 Tabitha Court
3455 Tabitha Court
3455 Tabitha Court
3455 Tabitha Court
3455 Tabitha Court
3455 Tabitha Court
3455 Tabitha Court
3455 Tabitha Court
3455 Tabitha Court
3455 Tabitha Court
3455 Tabitha Court
3455 Tabitha Court
3455 Tabitha Court
3455 Tabitha Court
3455 Tabitha Court
3455 Tabitha Court
3455 Tabitha Court
3455 Tabitha Court
3455 Tabitha Court
3455 Tabitha Court
3455 Tabitha Court
3455 Tabitha Court
3455 Tabitha Court
3455 Tabitha Court
3455 Tabitha Court
3455 Tabitha Court
3455 Tabitha Court
3455 Tabitha Court
3455 Tabitha Court
VIEW PHOTOS
$499,000

3455 Tabitha Court

3 Beds 2 Baths 1,789 Sq.Ft. 6,098 Sq.Ft.

Description

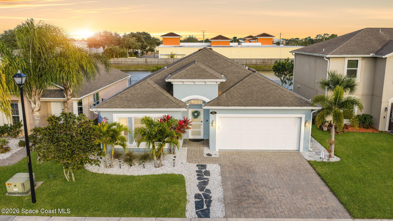
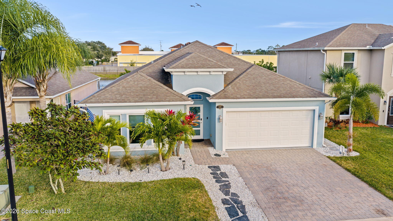
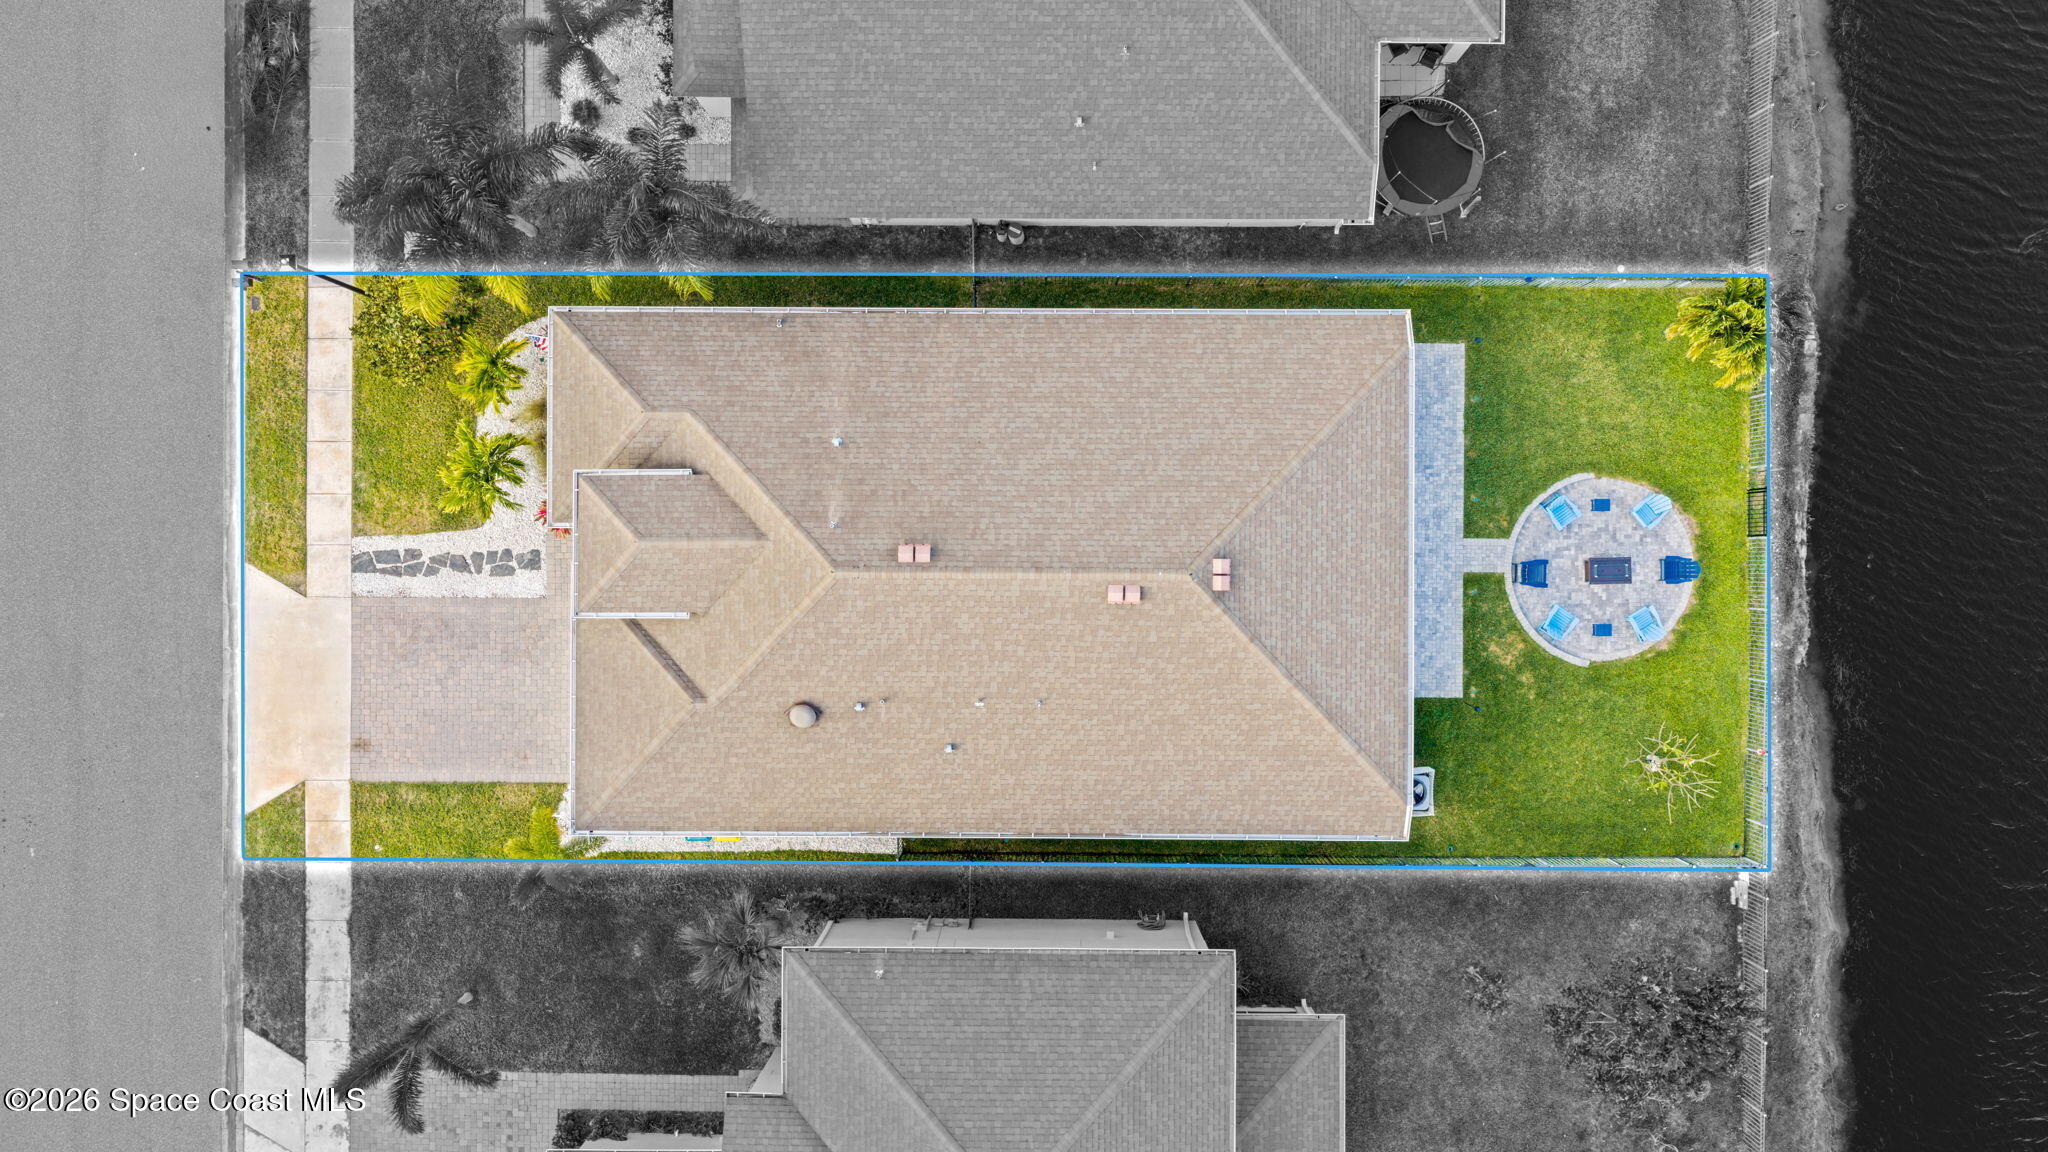
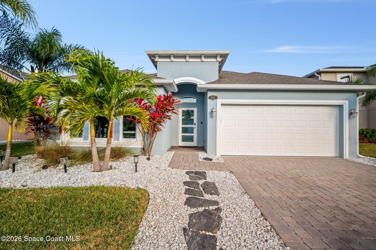
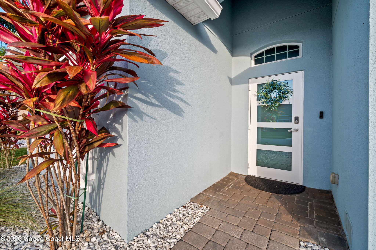
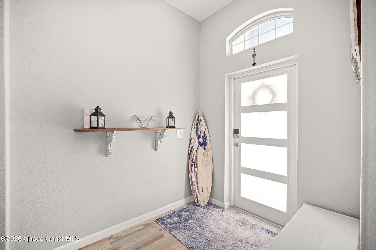
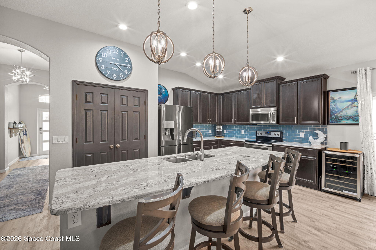
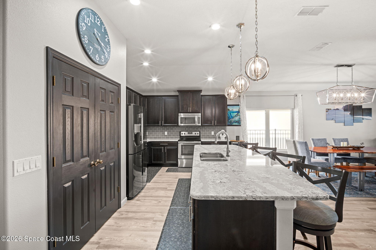
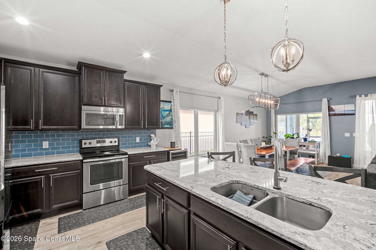
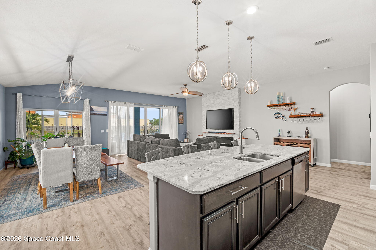
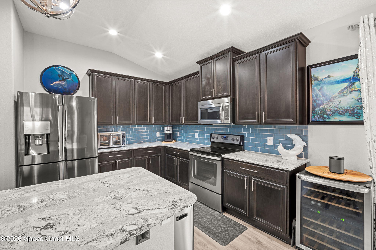
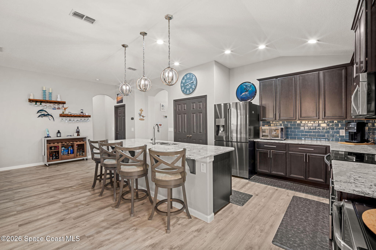
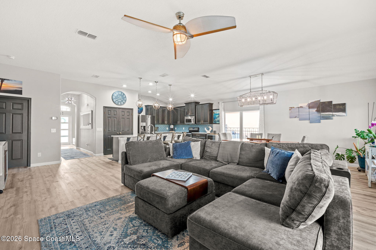
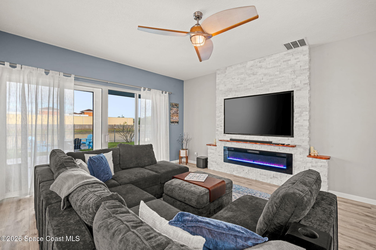
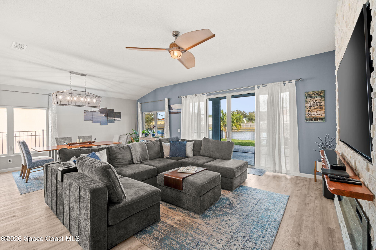
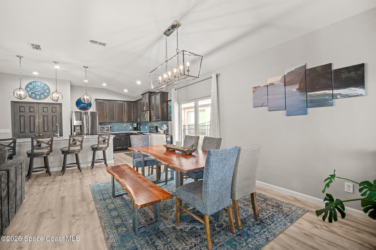
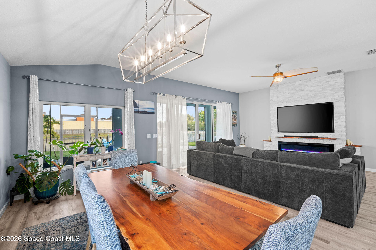
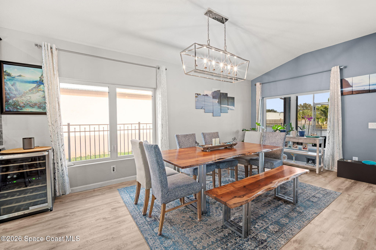
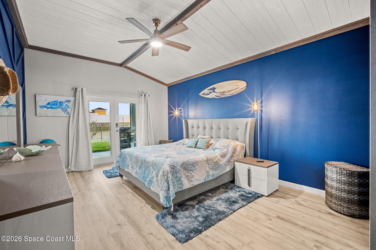
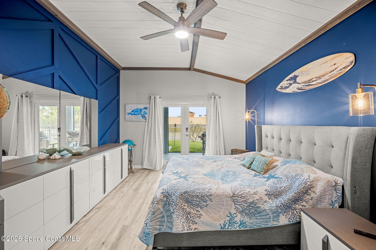
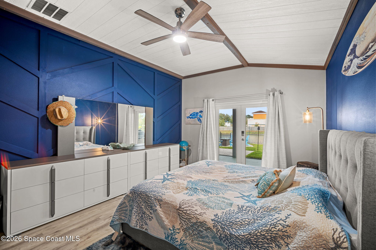
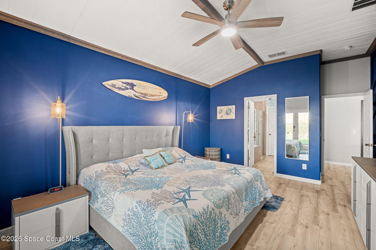
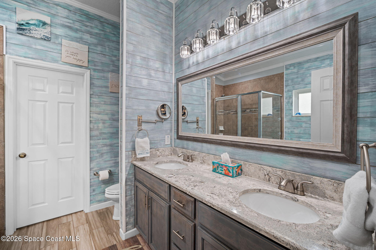
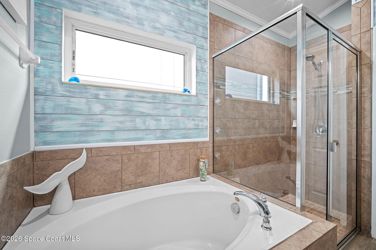
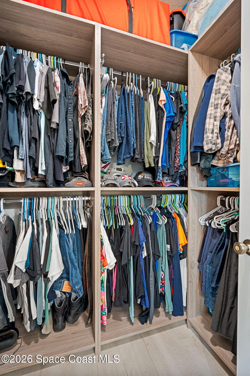
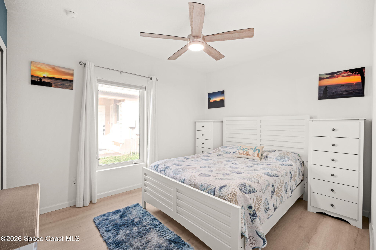
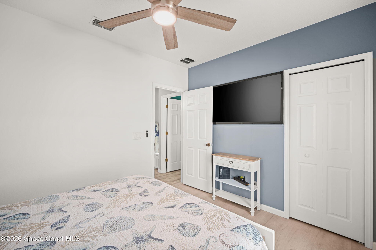
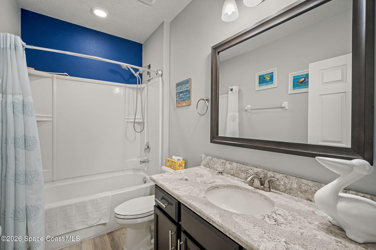
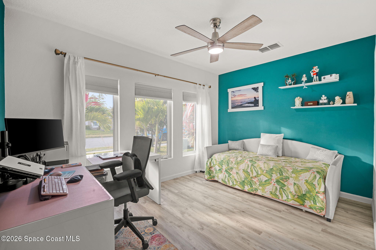
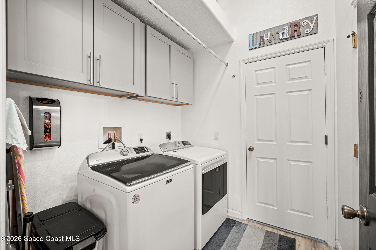
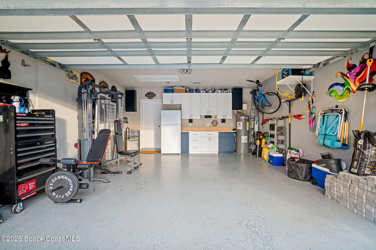
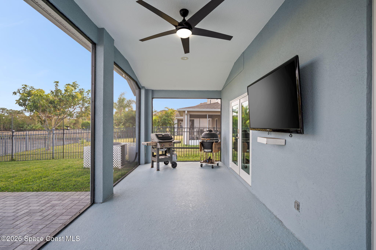
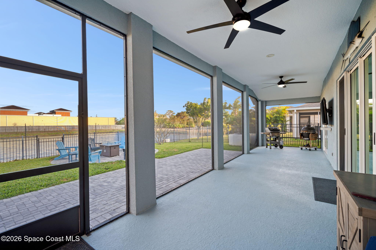
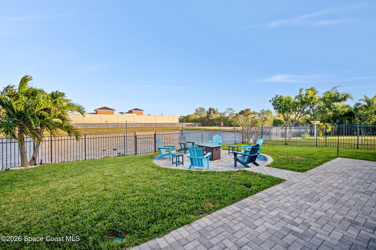
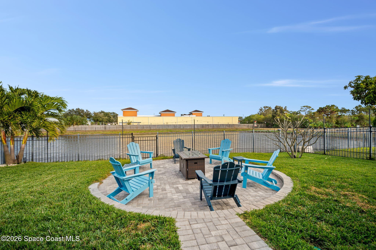
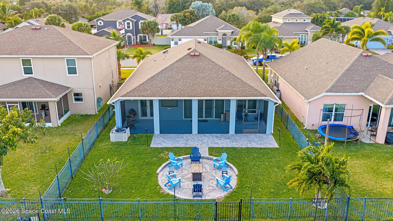
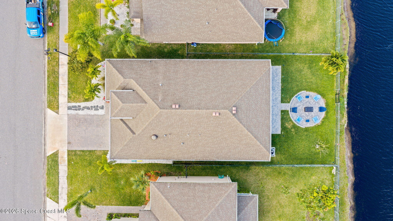
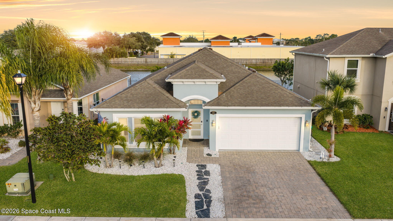
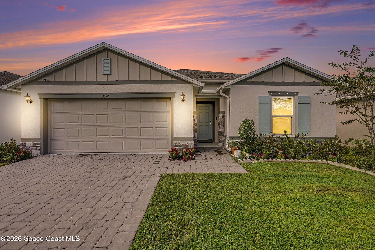
Enjoy the best of Florida living with waterfront views in this bright, updated home located in a gated community. The open floor plan features wood-plank laminate flooring and upgraded lighting for a light, airy feel. The kitchen offers a large island, quartz countertops, custom cabinetry, touch less faucet, smart refrigerator, and tile backsplash. A stone accent wall with built-in electric fireplace adds a modern and cozy touch to the living area. With a split floor plan the master en suite includes a walk-in shower, soaking tub, and spacious walk-in closet with custom shelving. Relax in the screened lanai overlooking a manicured, fenced backyard with new pavers, deck, and lakeside fire-pit area. Upgrades include impact windows and doors, 2023 AC and duct work, freshly painted interior and exterior, garage cabinetry, attic storage, new gutters, access gates, Ring doorbell, hardwired smoke detectors, instant-hot water system, automatic garage exhaust fan, and a Massey termite bond.

Share Property

Location

3455 Tabitha Court, Melbourne, FL 32934

Status

Sold
Kellie Bowling

Kellie Bowling

TITLE

Sales Partner

Property Amenities

Interior
Appliances Dishwasher, Electric Oven, Electric Range, Microwave, Refrigerator
Total Bedrooms: 3
Full Bathrooms: 2
Area & Lot
Total area 2,618 Sq.Ft.
Lot Area 6,098 Sq.Ft.
Living area 1,789 Sq.Ft.
MLS® ID 1067654
Year Built 2016
High School Eau Gallie
Middle School Johnson
Elementary School Longleaf
Water Frontage Pond
Type Residential
Status Sold
Exterior
Stories 1
Air conditioning Central Air
Heat type Heat Pump
Water Source Public
Garage Space 2.0
Sewer Public Sewer
Other Exterior Features Fire Pit, Impact Windows, Storm Shutters
Parking Attached, Garage, Garage Door Opener, Gated
Lot Features Other
Utilities Cable Connected, Electricity Connected, Sewer Connected, Water Connected
Finance
Sales Price $499,000
HOA Fees $390
Real Estate Tax $4,084 yearly

Work with Erin

Whether working with buyers or sellers, I provide outstanding professionalism in making my client’s real estate dreams a reality. Contact me today to find out how I can be of assistance to you!